文生图
室内设计
Nano Banana
重量训练室:器材分区与地坪承载
提示词
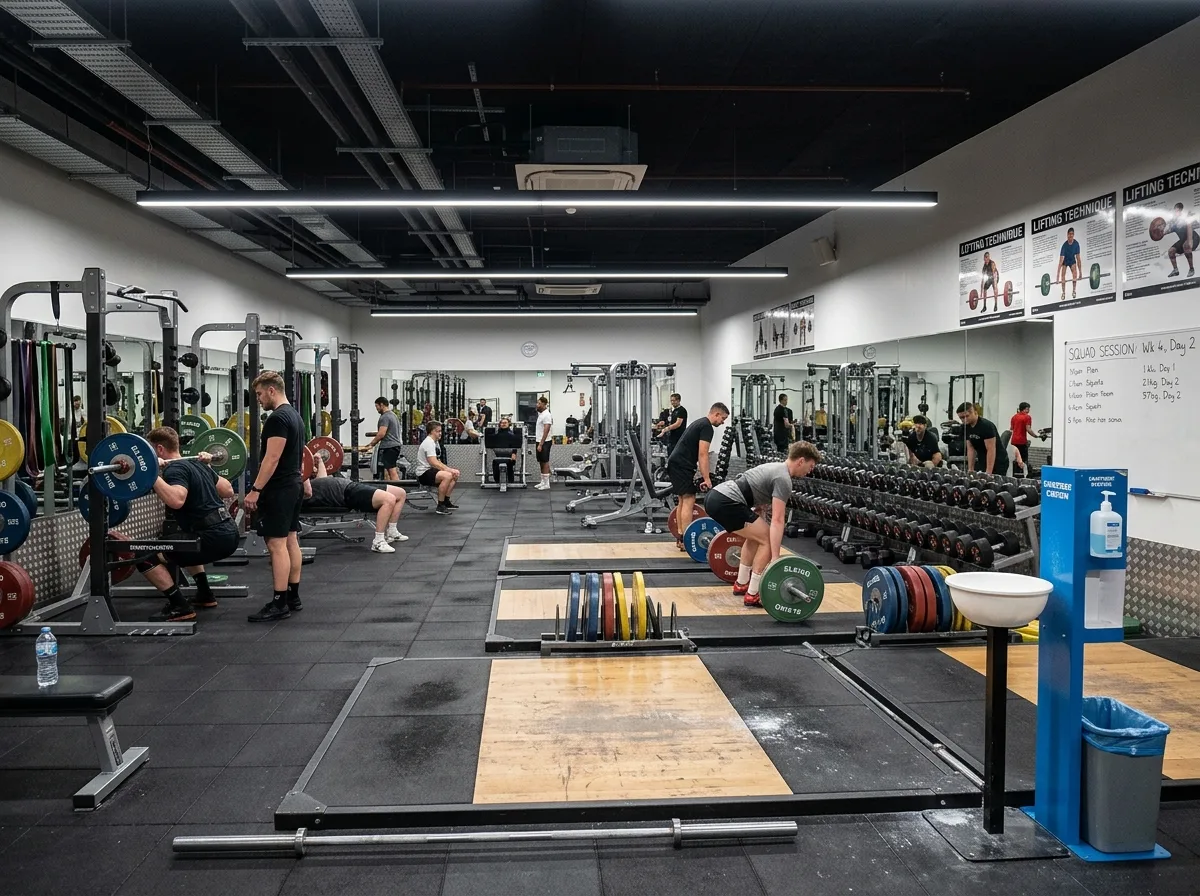
Render a serious weight training room inside a public sports centre, not a boutique gym. Show the space zoned clearly by floor material: a platform area at one end laid with heavy timber lifting platforms inset into thick black rubber, then a free-weight zone in dense rubber tiles, then a machine zone on a thinner rubber surface. Detail the free-weight area with power racks in a row, olympic bars loaded and racked, a dumbbell rack running from light to heavy along the wall, and benches spaced generously. Show the platform zone with bumper plates in coloured rubber stacked on trees and chalk visible on the timber. Detail the walls with full-height mirrors on one side only, a rack of resistance bands, and printed technique posters. Show the ceiling as exposed services painted black with linear lighting between them. Include practical detail — a chalk bowl, a bin, a sanitiser station, a whiteboard with a session plan. Show several people training, one spotting another. Photorealistic, robust, black rubber and steel, eye-level view.





