文生图
室内设计
Nano Banana
乒乓球馆:灯光配置与深色地坪
提示词
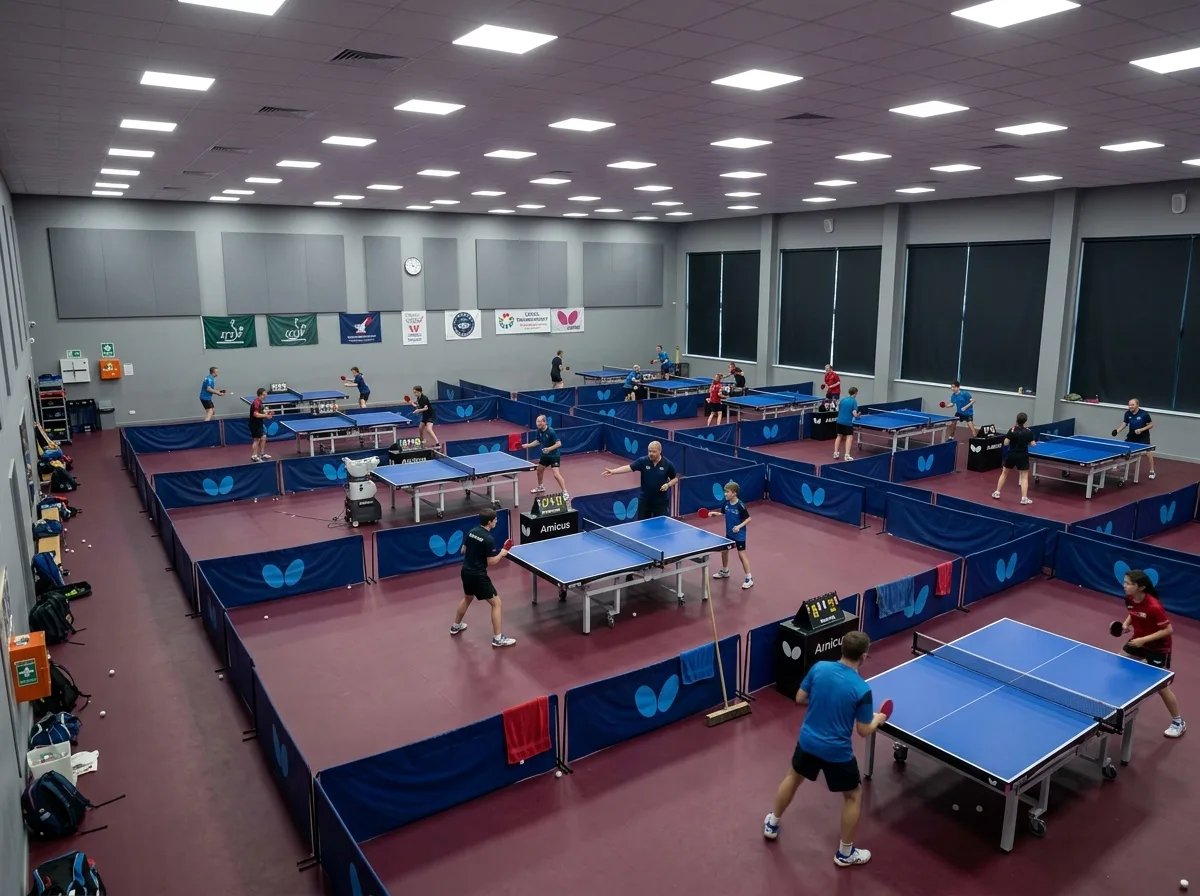
Show the interior of a table tennis training hall. Render a large open room with a dark matt rubber sports floor in a deep burgundy, deliberately non-reflective, with two dozen blue tables arranged in a regular grid and each table's playing area enclosed by low portable barriers in matching blue. Detail the lighting as a dense array of diffused panels above, positioned so each table is evenly lit with no hot spots and no fitting directly reflected off the table's matt surface. Show the walls painted a mid-tone neutral with acoustic absorbers, and any windows fitted with dark blinds fully drawn so daylight cannot interfere. Include a scoreboard on each barrier, ball boxes on the table ends, and towels hung over barrier corners. Show a robot ball feeder set up at one table and a coach at another. Detail the practical layer — a bucket of balls, a broom, bags along the wall, a first aid box. Show players in motion at several tables. Photorealistic, evenly lit, burgundy and blue, elevated eye-level view across the hall.





