文生图
景观设计
Nano Banana
后院退缩:长型平面末端的第二个开口
提示词
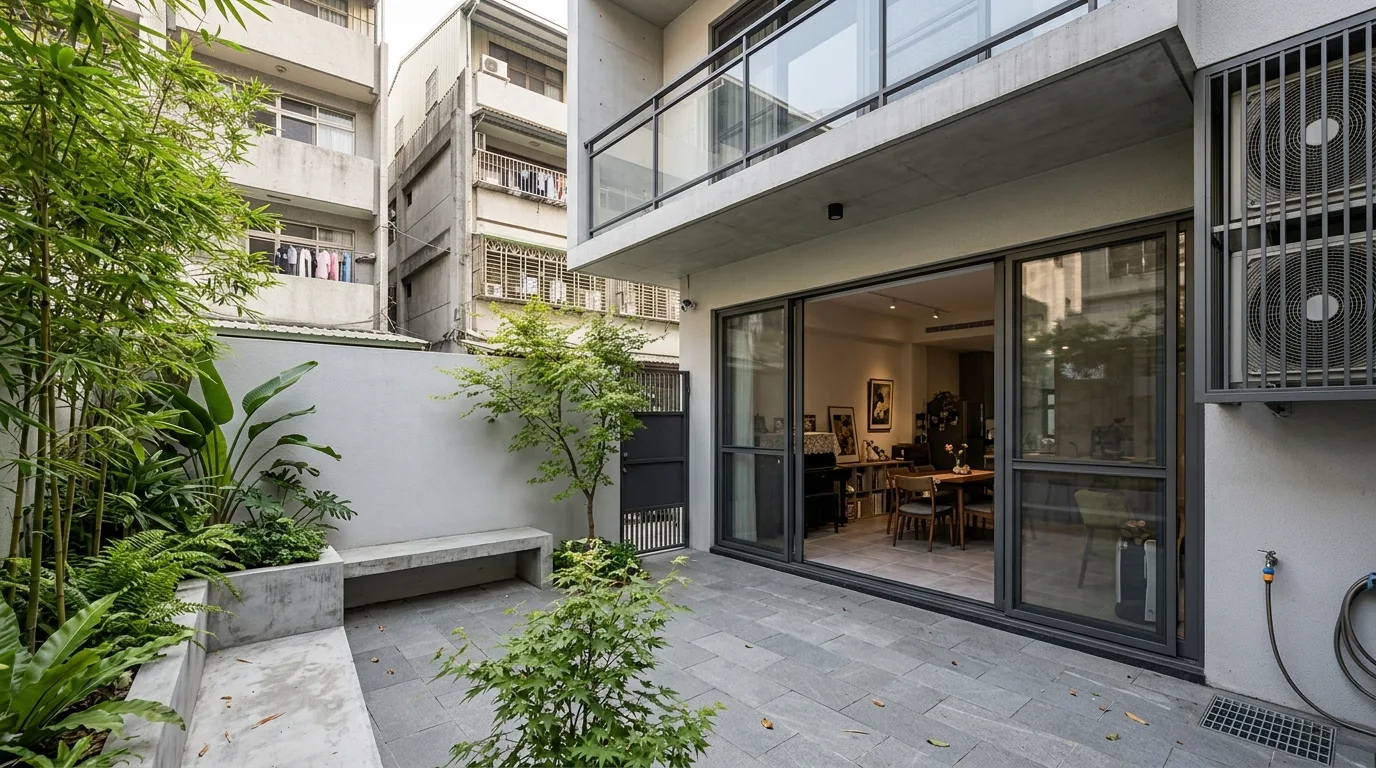
Design the rear of a contemporary Taiwanese townhouse, the face nobody designs, as a proper second frontage. Show the back of a deep narrow house opening onto a small private courtyard about five metres deep, enclosed by a two-metre rendered boundary wall, with the ground floor fully glazed in wide sliding panels that stack away so the living space and the courtyard become one. Detail the courtyard as a real outdoor room rather than a service yard: large-format grey pavers, a raised planting bed along one wall with bamboo and ferns, a single small tree, and a plain concrete bench built into the boundary wall. Show a first-floor balcony overlooking it, cantilevered out over the ground floor glazing to shade it, with a slim metal balustrade. Detail the boundary wall as topped by a slim capping and left blank, with only a locked steel gate to the rear lane. Show the practical realities handled but tidy — an outdoor tap, a floor drain, the air conditioning condensers mounted high on the party wall behind a matching grille. Detail the neighbouring buildings rising close behind the wall, making the enclosure feel earned. Set it in a dense Taiwanese block. Show soft morning light reaching into the courtyard. Photorealistic, sheltered, grey paving and green planting, eye-level view from inside looking out.