文生图
建筑外观
Nano Banana
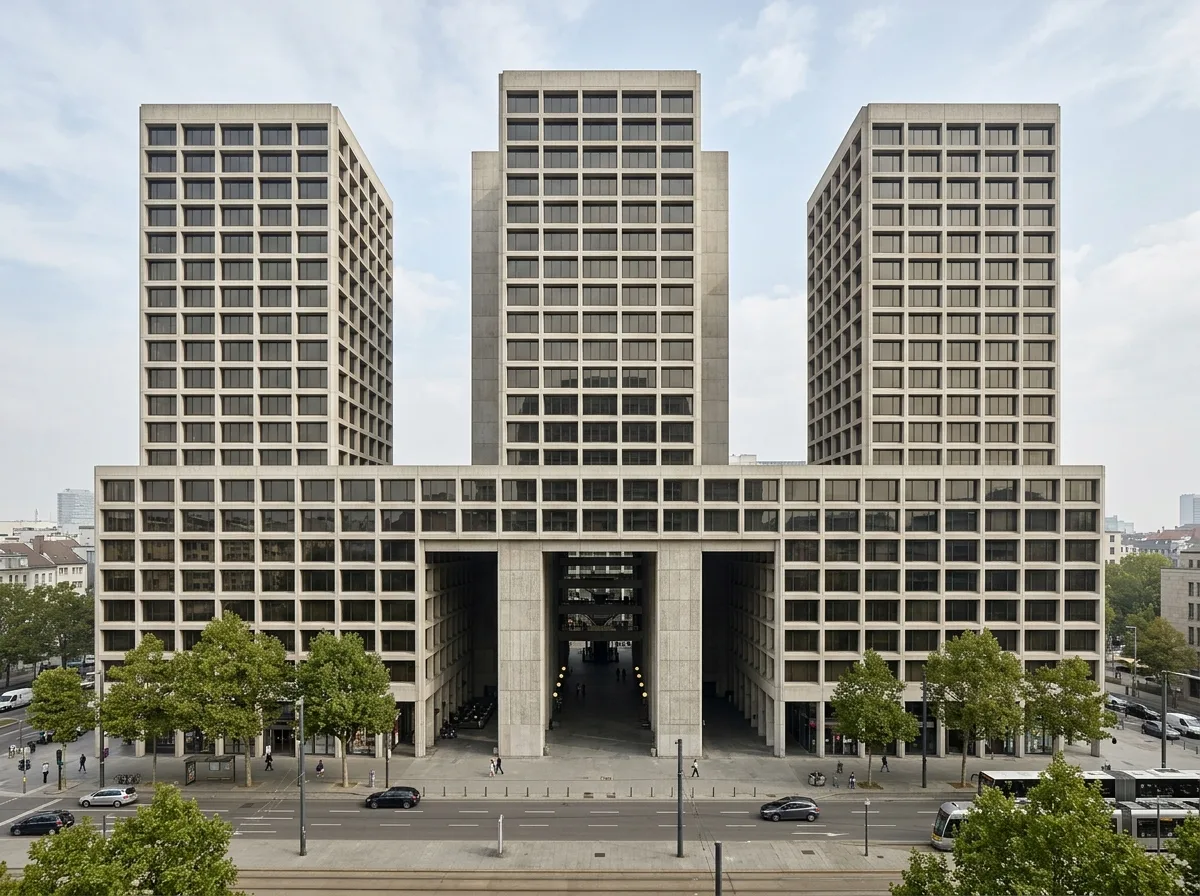
混凝土格栅立面高层建筑:重复开口与体量收分
提示词
Design a mixed-use complex in the manner of John Portman as three slab towers rising from a long low podium, their facades a strict grid of square precast frames with recessed glazing, and a monumental colonnaded entrance cut through the centre. Compose the symmetrical composition seen from a broad boulevard, the deep entrance void framed by heavy piers, pale precast concrete against tinted glass, plane trees along the street, hazy urban daylight, low frontal view on the axis, 24mm lens, architectural photography, ultra photorealistic, 8K





