文生图
建筑外观
Nano Banana
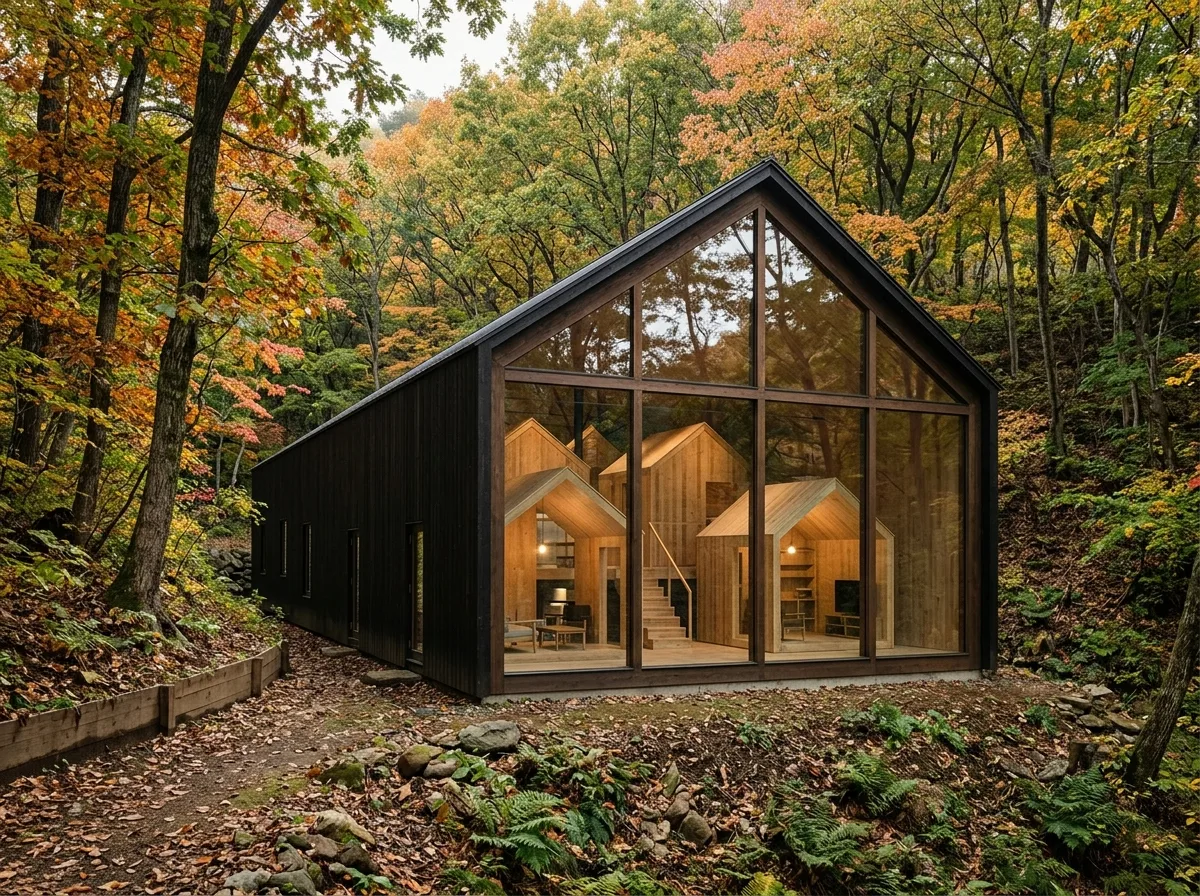
山林中的住宅:金属屋顶群与框架化的风景
提示词
Design a house on a wooded slope in the manner of Hiroshi Hara as a simple long gable clad in dark board, whose interior is subdivided by a row of small pitched-roof volumes standing free beneath the main roof like houses inside a barn. Compose the plain dark exterior with a single large glazed gable end, the miniature roofs visible through the glass, mature deciduous trees crowding the walls, leaf litter on the ground, soft green filtered daylight, low three-quarter view, 28mm lens, architectural photography, ultra photorealistic, 8K





