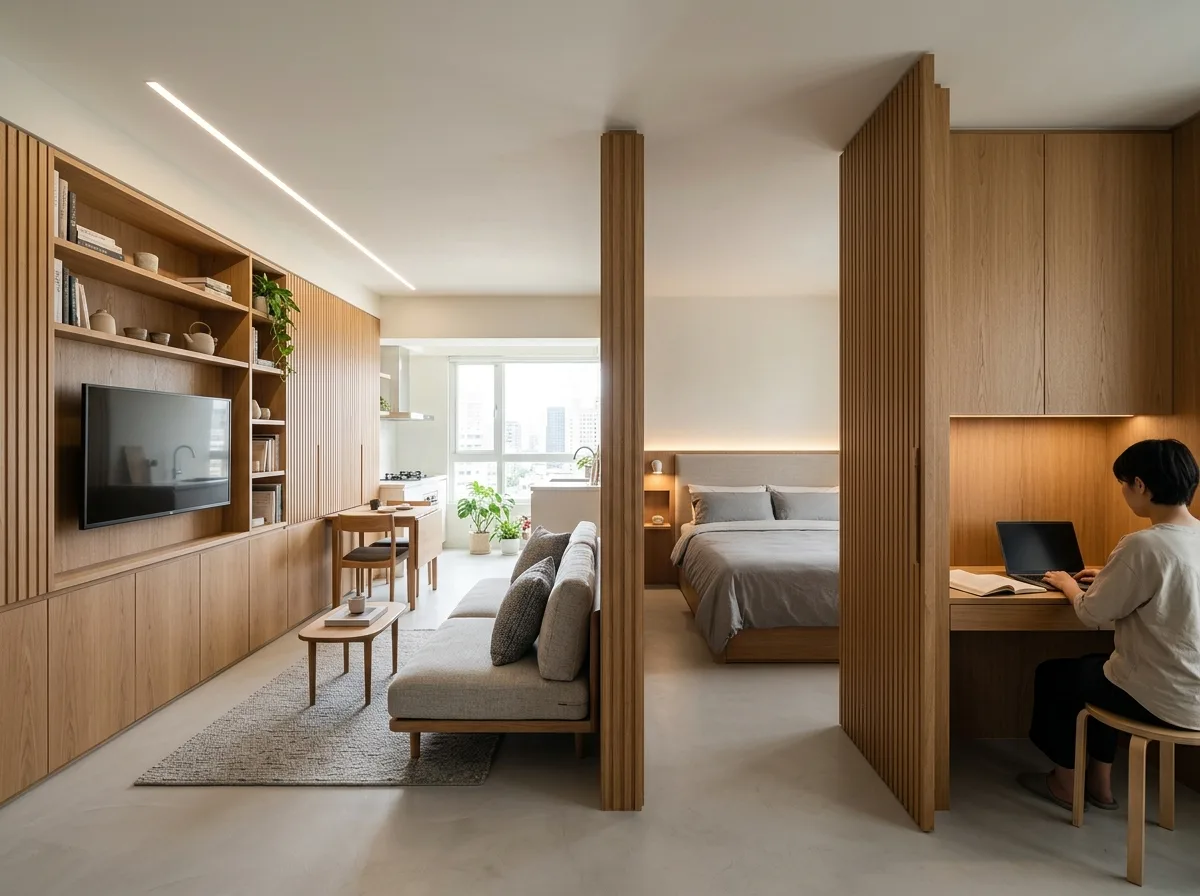
文生图
室内设计
Nano Banana
十五坪小宅:一墙多用的机能核
提示词
Show a compact Taiwanese apartment of roughly fifty square metres organised around a single thick multifunction wall that does the work of several rooms. Render the wall as a continuous full-height oak volume running down the middle of the plan, presenting a different function to each side: on the living side, a television recess, open shelving and concealed storage; on the bedroom side, a wardrobe and a headboard with integrated reading lights; at one end, a pivoting section that opens to reveal a compact desk. Keep all doors handleless with fine recessed grooves so the wall reads as one calm mass. Show the surrounding space left deliberately open and uncluttered, with a single flooring material running throughout and a plain ceiling carrying one linear light along the wall. Include a small dining table for two that folds against the wall, and a window at the far end. Bright even daylight, warm minimal palette of oak, off-white and pale grey. Photorealistic, wide-angle eye-level view showing both sides of the wall in one frame.





