文生图
建筑外观
Nano Banana
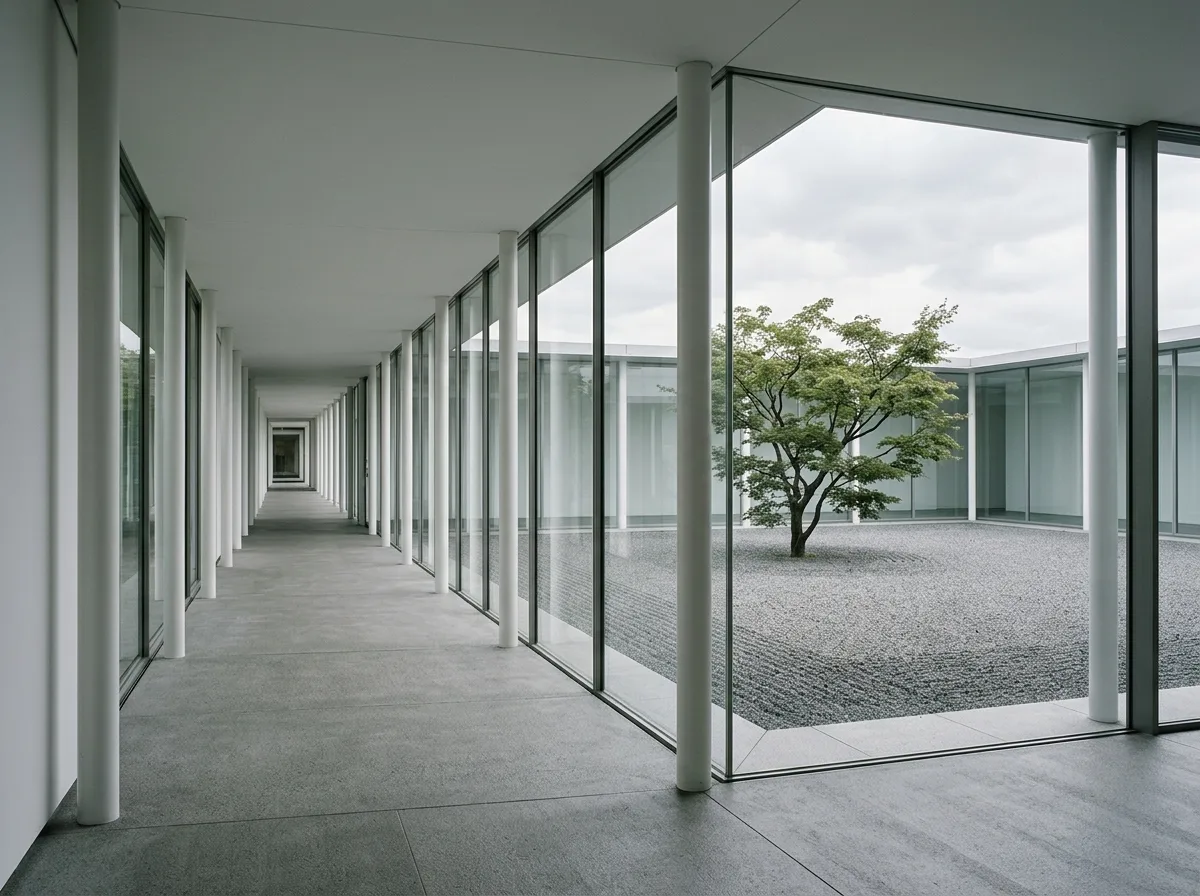
水平延伸的迴廊:柱列、玻璃与庭院
提示词
Design a glazed cloister in the manner of Yoshio Taniguchi running along all four sides of a square courtyard, its slender white columns spaced evenly and its roof reduced to a thin flat plane. Compose the colonnade receding in strict perspective, a courtyard of raked grey gravel with a single maple offset from centre, floor-to-ceiling glass with minimal mullions, no handrails or clutter, soft grey daylight, one-point view along the cloister, 24mm lens, architectural photography, ultra photorealistic, 8K





