文生图
室内设计
Nano Banana
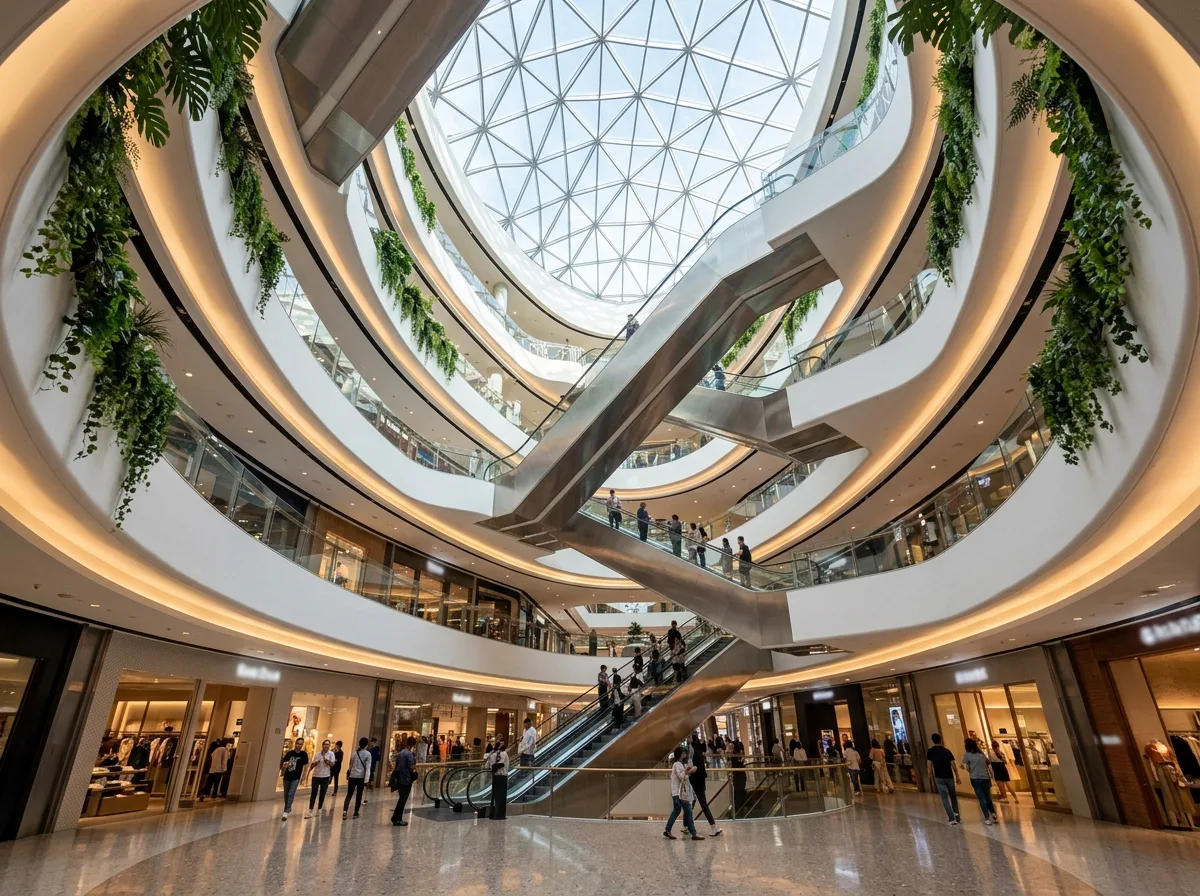
购物中心中庭:垂直动线与天窗采光
提示词
Design a Shopping Mall atrium as a multi-level void crossed by escalators set at an angle so shoppers see the floors above as they rise. Compose curved balcony edges in white solid surface with a slim glass balustrade, recess the shopfronts behind a consistent datum line, and let planting cascade from the upper edges. Roof it with a large triangulated skylight flooding the void with daylight, supplemented by concealed cove lighting along every balcony. Lay polished terrazzo below. Keep all signage unreadable, low view up the void, 24mm lens, interior photography, ultra photorealistic





