文生图
建筑外观
Nano Banana
混凝土薄壳:伞状单元构成的顶棚
提示词
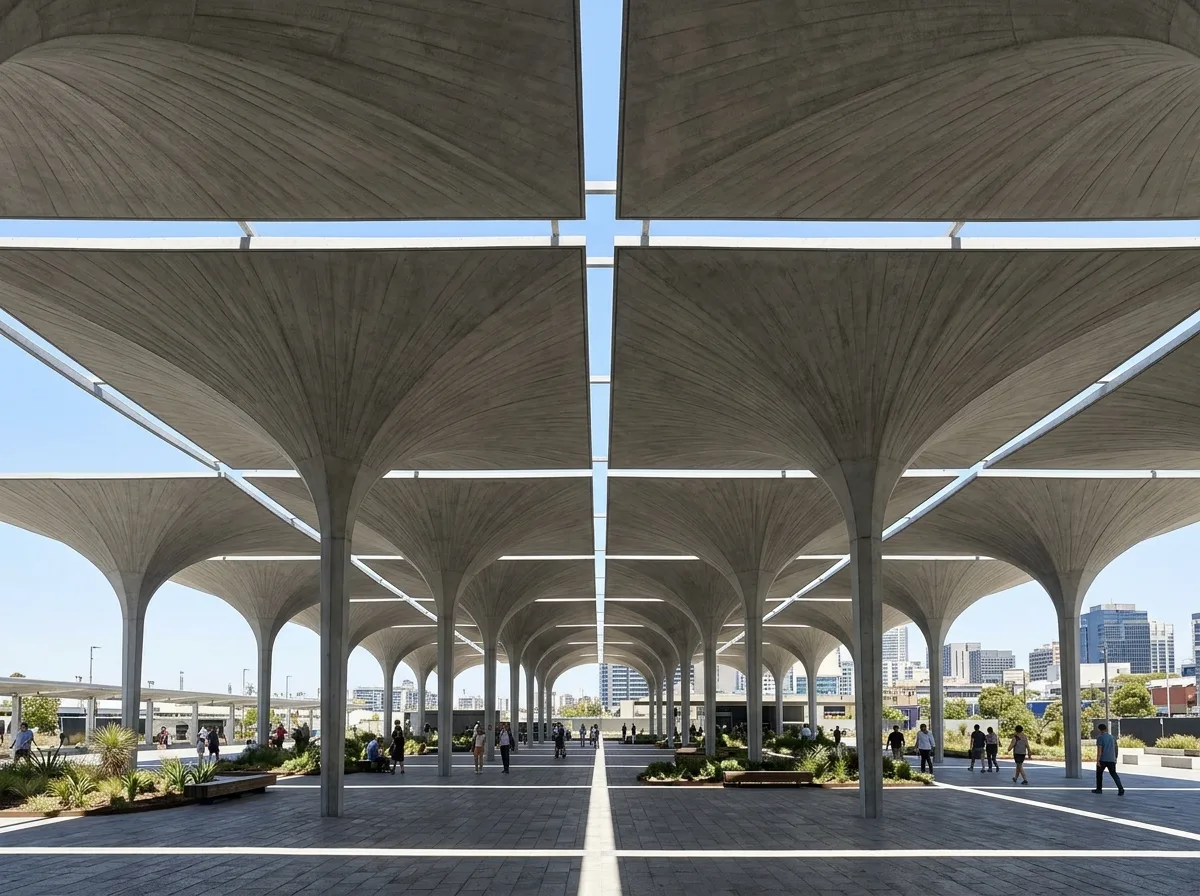
Design an urban canopy from repeated thin concrete shells. Show a grid of umbrella units, each a square hyperbolic paraboloid shell rising from a single central column and spreading to four upswept corners, the shell only sixty millimetres thick at its edge, so each unit reads as a stiff sheet of paper balanced on a point. Detail the units as set side by side with a narrow open slot left between every pair, so the roof is a field of separate umbrellas rather than one continuous slab, and daylight falls through the slots as a bright grid of lines on the paving. Show the concrete as smooth board-formed grey with the timber grain faintly legible across the soffit, the formwork board lines radiating outward from each column to describe the shell's curvature. Detail the columns as slim tapering shafts that flare only in the final half metre where they meet the shell. Show the underside as the main subject, the repeated curved soffits receding in perspective. Set it over a paved civic forecourt with low planters. Show strong side sun so the slots project sharp bright bands. Photorealistic, structural, grey concrete and hard light, low upward perspective.





