文生图
室内设计
Nano Banana
挑高大厅的单件巨作:被建筑衬托的尺度
提示词
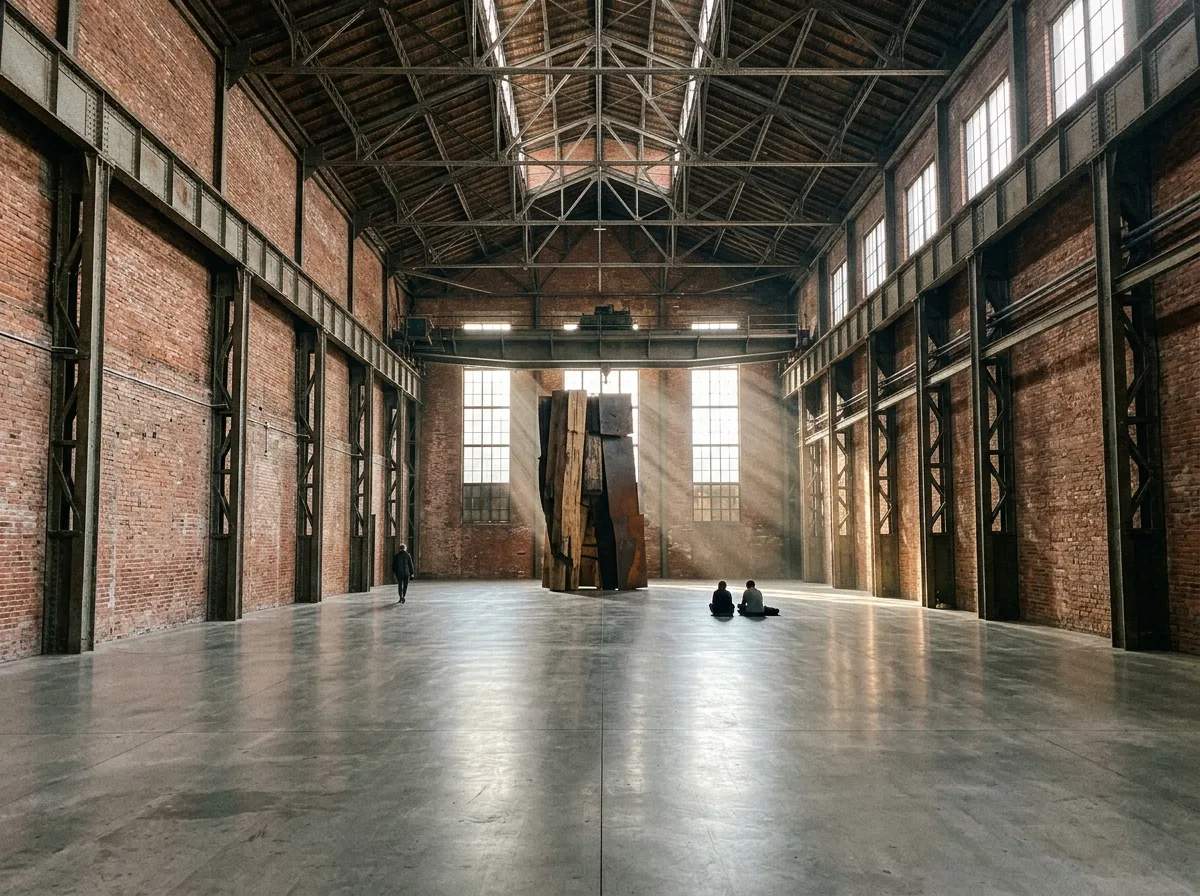
Design the presentation of one enormous work in a converted industrial hall, where architecture and artwork compete for scale. Show a vast interior — a former turbine or boiler house some thirty metres tall and a hundred long — with exposed riveted steel roof trusses, a gantry crane rail running its length, bare brick walls scarred with the ghosts of removed machinery, and a plain polished concrete floor. Detail the artwork as a single object occupying only a fraction of the volume yet reading as monumental: a form perhaps fifteen metres tall placed off-centre and far down the hall, deliberately not filling the space, so the emptiness around it does the work. Show the scale relationships as legible in one view: the sculpture measured against the trusses above it, against the row of tall windows behind, and against the tiny scattered figures on the floor. Detail the daylight as the dominant source, entering through the high industrial glazing along one flank in strong angled shafts that cross the hall, some striking the work and some falling on empty floor. Show the visitors as small and dispersed, several sitting on the floor at a distance. Detail dust visible in the light shafts. Photorealistic, cavernous, grey concrete and steel with shafts of daylight, low perspective down the hall.





