文生图
室内设计
Nano Banana
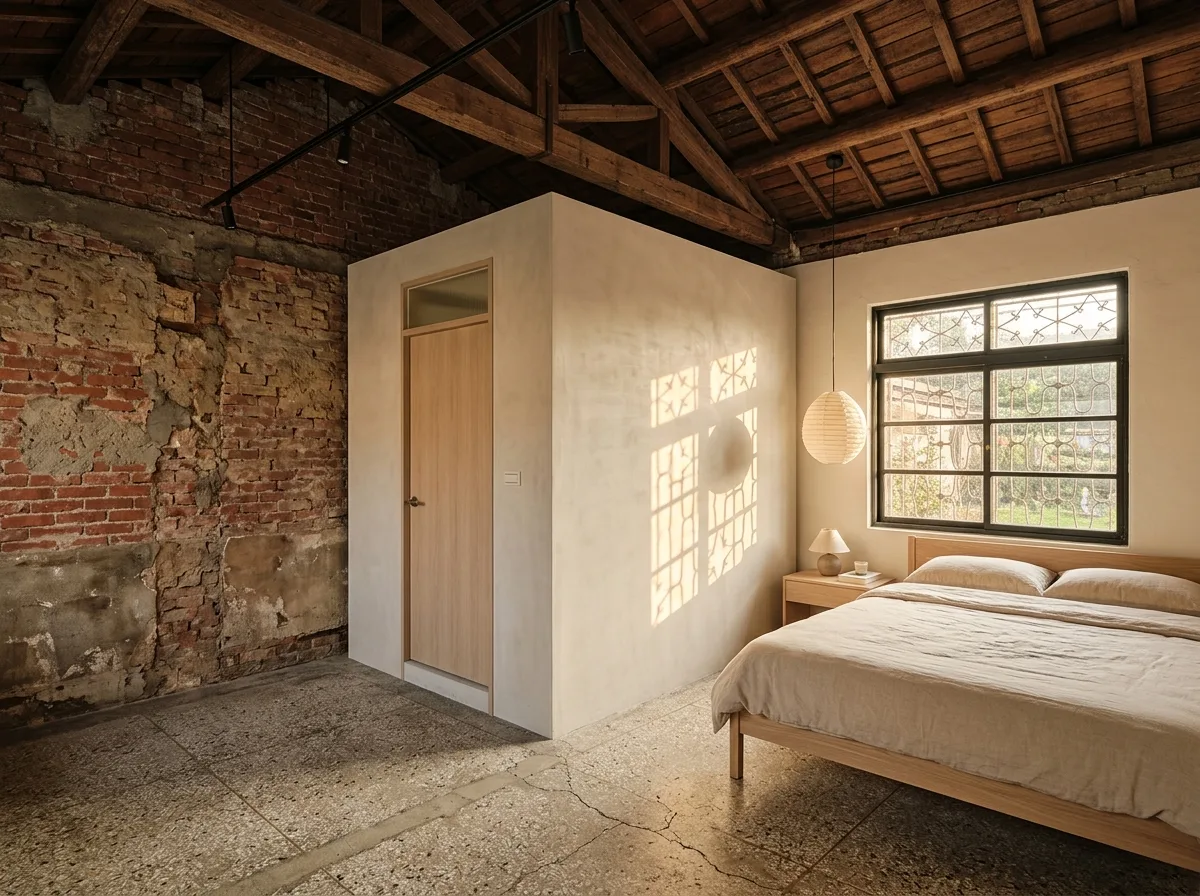
老屋改民宿:保留结构与插入新盒子
提示词
Design a guest room in a converted Taiwanese old house, where the new is inserted as an obvious object within the old shell. Show the original room retained and honest: an exposed timber roof structure with its old joints, a wall of old red brick with patched render, a worn terrazzo floor with visible repair lines, and an old window with its original steel frame and decorative grille left in place. Insert the bathroom as a freestanding contemporary box within the room — a clean volume in pale micro-cement standing clear of every original wall with a visible gap all round, its top stopping well below the roof structure so the old ceiling remains continuous overhead. Detail the new box with a flush timber door and a strip of glass at its top edge. Show the bed and furniture as simple contemporary pieces in pale oak and linen, deliberately quiet against the textured old surfaces. Detail the lighting as slim black track and one paper pendant. Show warm afternoon light through the grille casting a pattern. Photorealistic, old texture with clean insert, warm, eye-level view.





