文生图
建筑外观
Nano Banana
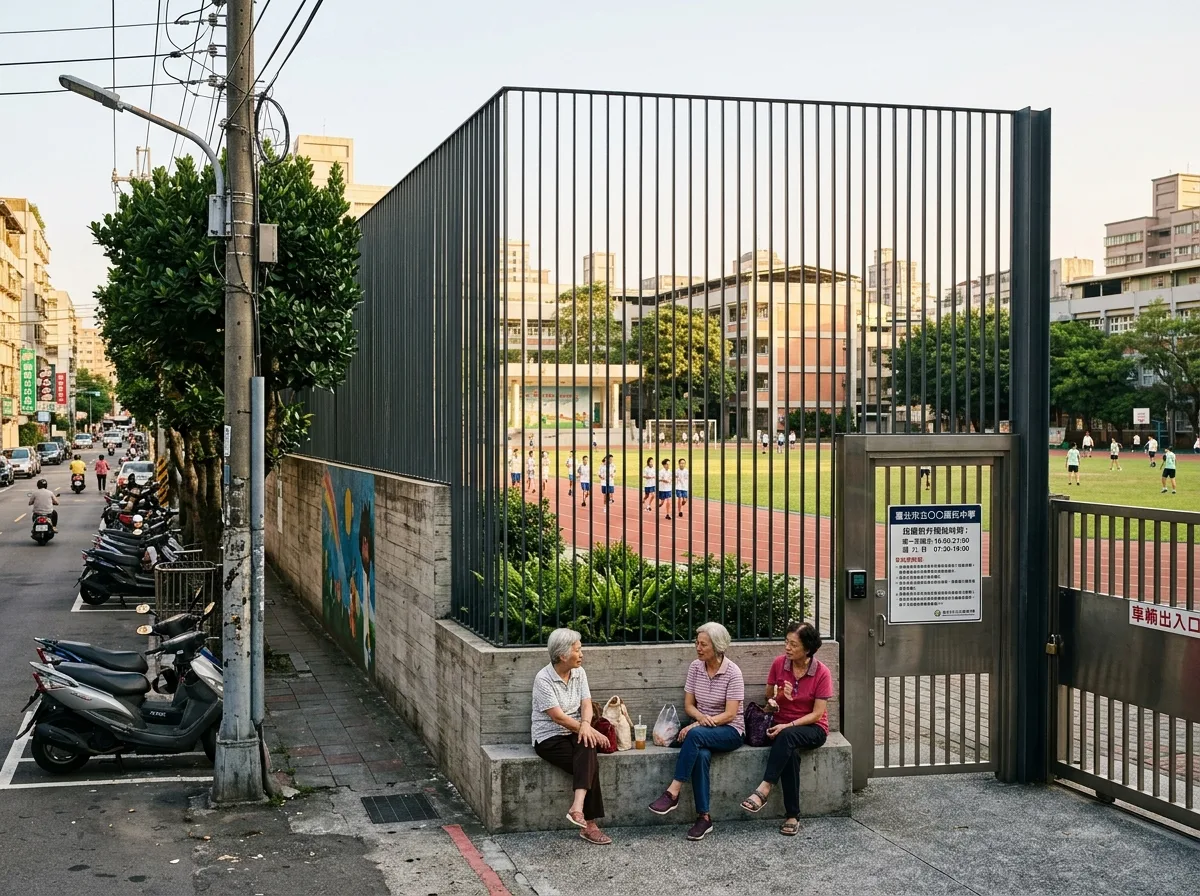
校园运动场与社区的围墙界面
提示词
Design the boundary between a Taiwanese school sports ground and the street, replacing a solid wall with something more open. Show the lower part as a board-formed concrete plinth about 80 centimetres high, and above it a tall screen of slim vertical steel bars spaced so the track and field are clearly visible from the pavement while remaining secure. Detail one stretch where the plinth widens into a bench facing the street, with residents sitting and watching a game. Show a controlled access gate with a card reader and a clear signboard listing community opening hours, and a separate wider service gate. Detail the street side realistically — a narrow pavement, scooters parked against the plinth, a utility pole with a tangle of cables, a row of street trees in grated pits. Show the school side with a planted strip of shrubs softening the base of the fence and the running track just beyond. Include a mural painted on one solid section of the plinth. Show warm late-afternoon light. Photorealistic, urban, permeable, eye-level view from the street.





