文生图
室内设计
Nano Banana
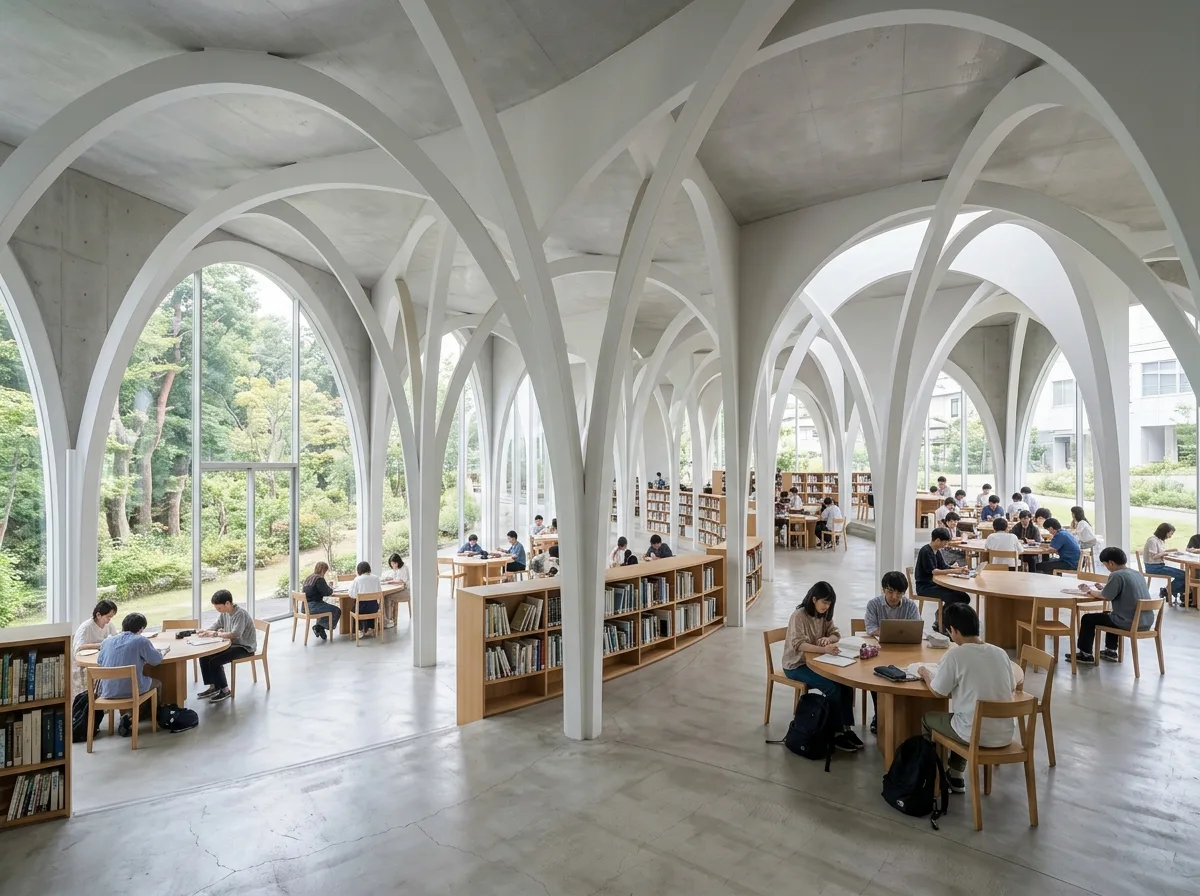
混凝土拱列的图书馆:斜坡地板上的连续拱
提示词
Design a university library interior in the manner of Toyo Ito's Tama Art University Library — very thin concrete arches of differing span crossing a gently sloping floor that continues the natural gradient of the campus, so no two views through the arches are alike and the ground is never quite level. Compose a field of slender white arches on a sloping polished concrete floor, arches of varying width intersecting in several directions, frameless glass filling some arch openings to the garden, low timber shelving and rounded reading tables, soft even daylight, wide eye-level view through the arches, 24mm lens, interior photography, ultra photorealistic, 8K





