文生图
室内设计
Nano Banana
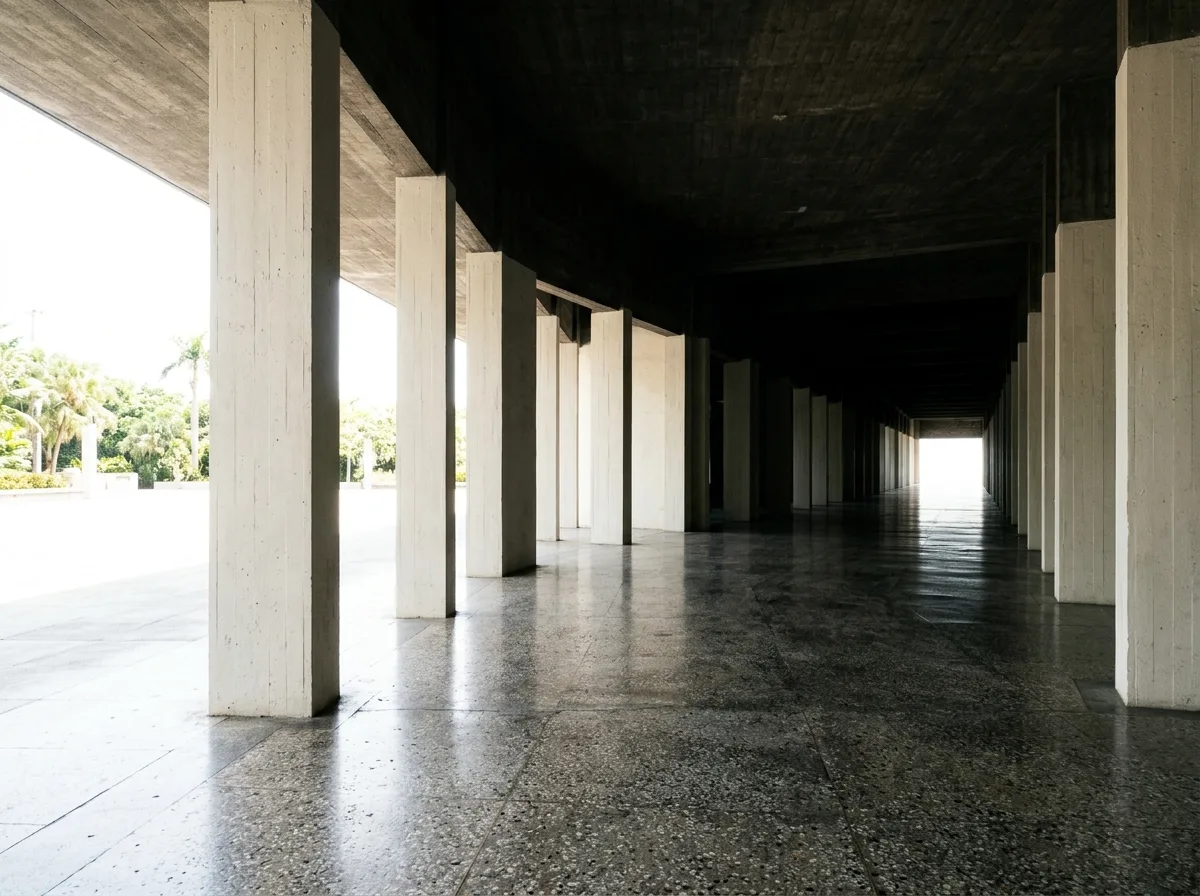
深檐与阴影:亚热带的柱廊尺度
提示词
Design a covered colonnade interior in the manner of Wang Da-hong sized for the subtropical climate, where an unusually deep eave and a tall plain colonnade keep the interior in shade all day and the transition from glare to darkness is the main spatial experience. Compose square plain concrete columns at wide spacing, a dark shaded ceiling, terrazzo flooring polished by use, brilliant white plaza glare visible between the columns, no glazing or partition, strong contrast between deep shade and hard sun, one-point perspective along the colonnade, 28mm lens, interior photography, ultra photorealistic, 8K





