文生图
建筑外观
Nano Banana
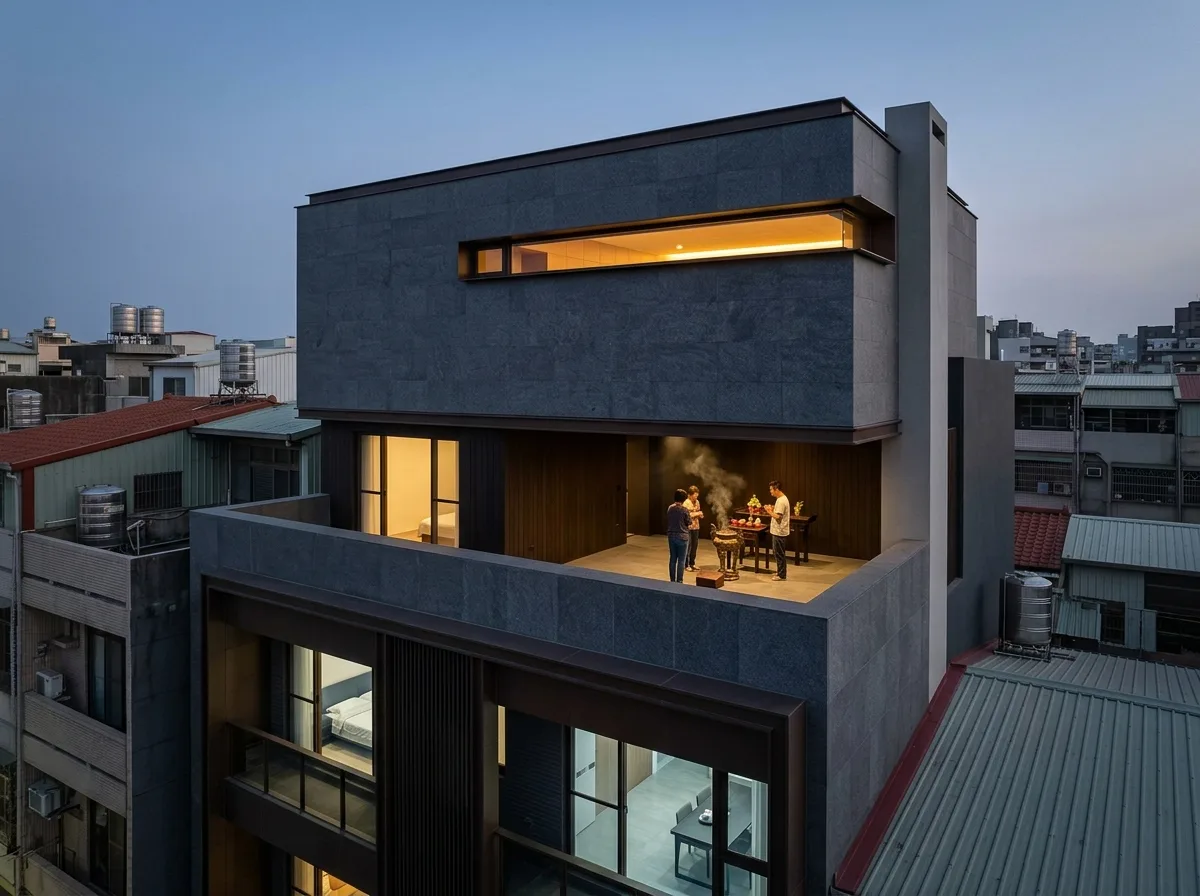
顶楼神明厅:当代体量里的传统机能
提示词
Design the top floor of a contemporary Taiwanese townhouse where the family shrine hall occupies the highest level, as local custom requires, without the building resorting to traditional pastiche. Show the uppermost floor as a distinct volume set back from the facade below, its street-facing wall almost entirely solid and its proportions calmer and more horizontal than the floors beneath, giving it a quiet formality that reads as significance rather than decoration. Detail the single opening on the front as a wide horizontal slot at high level, framed in dark bronze, positioned so light enters above eye level and no one outside can see in. Show a generous covered terrace in front of the hall within the setback, its floor in dark grey granite and its ceiling in dark timber boarding, with a low solid parapet — the space where offerings are burned and where the family stands, kept sheltered and private. Detail a slim vertical incense chimney integrated into the side wall as a plain rendered shaft, not disguised. Show warm light spilling from the hall onto the terrace at dusk, deeper and warmer than the light on the floors below. Set it atop a Taiwanese townhouse with neighbouring rooftops around. Photorealistic, formal, dark stone and warm light, slightly elevated three-quarter view.





