文生图
建筑外观
Nano Banana
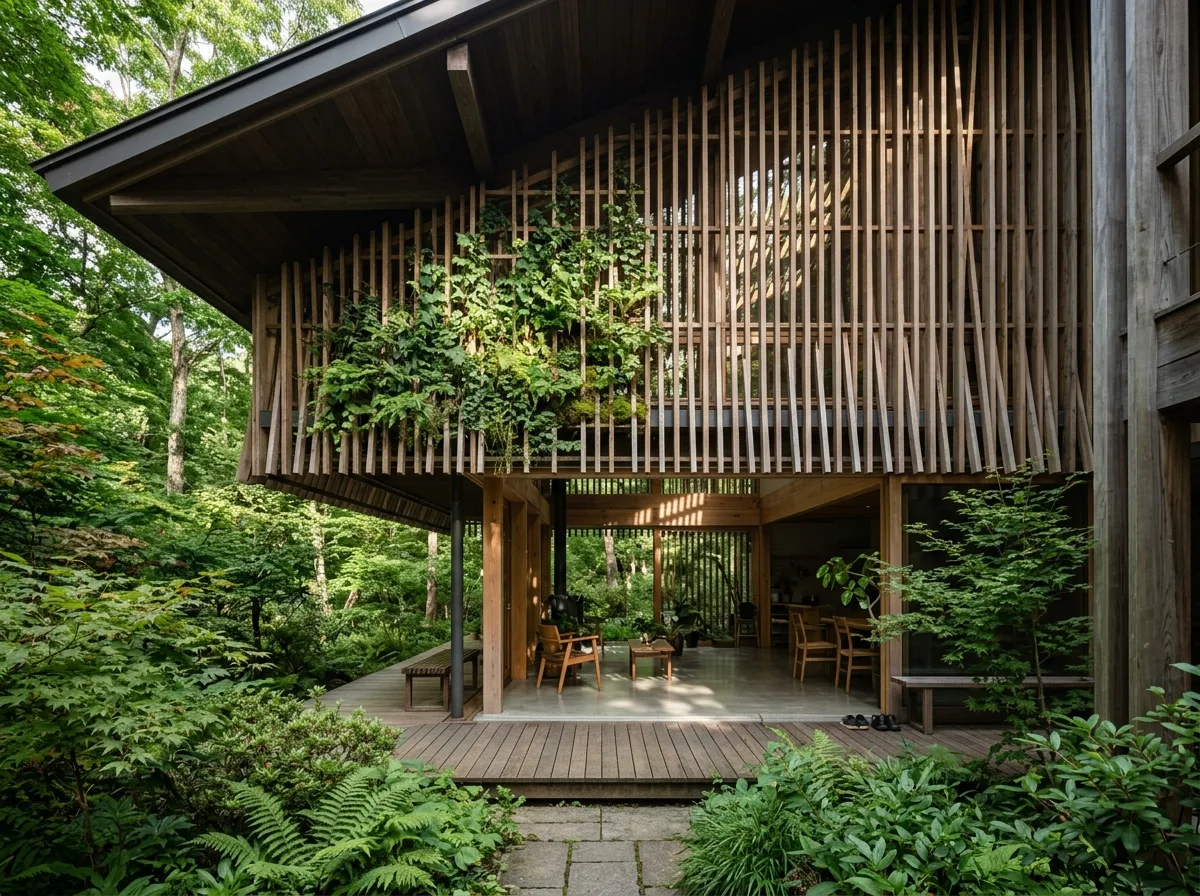
气候响应式外壳:深檐、木格栅与植栽
提示词
Design architecture with deep eaves, porous facades, timber louvers, and layered planting that naturally regulate sunlight, airflow, and temperature while integrating with the surrounding environment inspired by Kengo Kuma. Deep overhanging eave shading the whole facade, vertical timber louvres angled against the low sun, climbing planting on a trellis layer outside the glass, visible airflow gaps at floor and ceiling, dappled shade across the interior, eye-level composition, 35mm lens, ultra photorealistic, 8K





