文生图
景观设计
Nano Banana
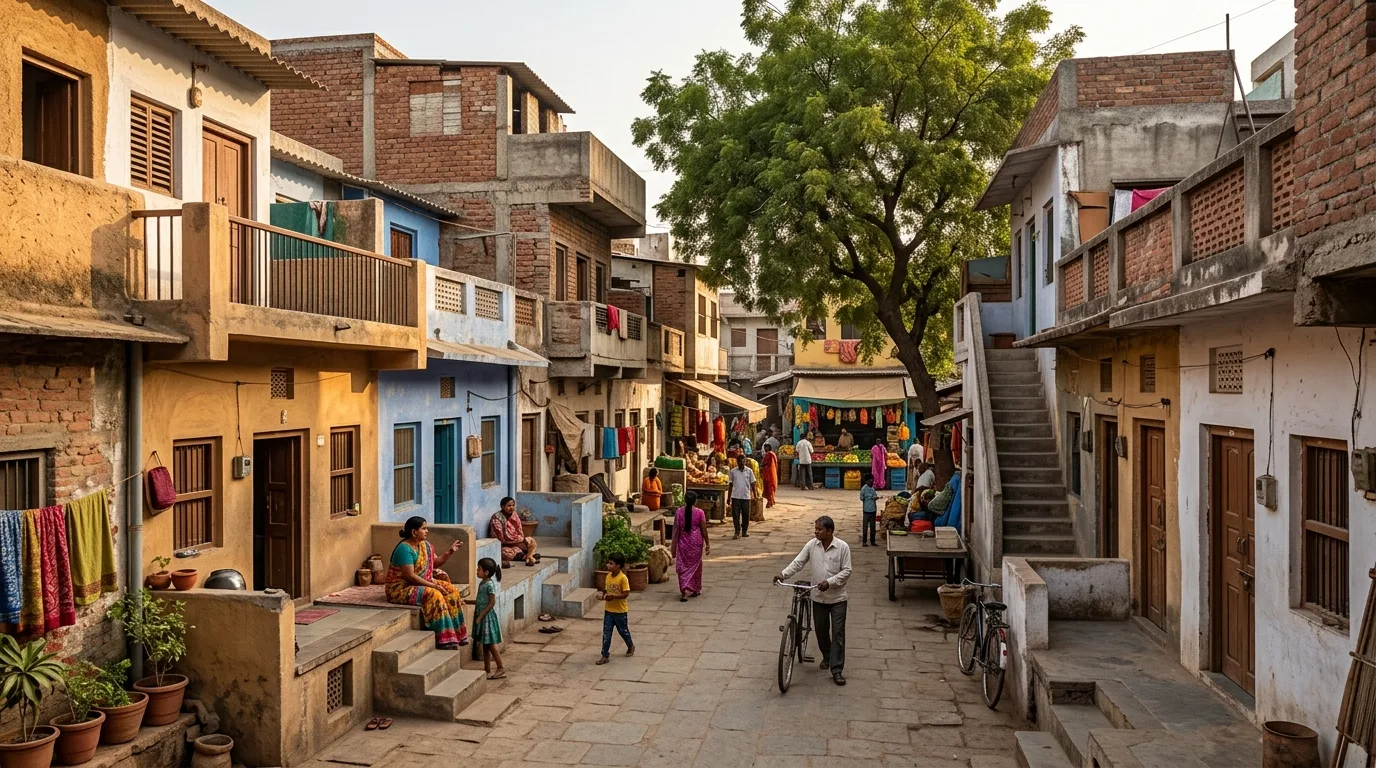
邻里总体规划:可增建住宅与步行街
提示词
Design a neighborhood masterplan inspired by Balkrishna Doshi. Integrate expandable family homes, schools, markets, parks, workshops, clinics, community centers, and pedestrian streets into a climate-responsive urban fabric emphasizing social interaction, walkability, and long-term adaptability. A narrow pedestrian street of low plastered houses in ochre, blue and white, each with a raised entry platform used for sitting, some houses already extended upward by their owners with visibly different brickwork, a neem tree shading a small square, a market stall at the corner, warm dusty afternoon light, eye-level view down the street, 28mm lens, architectural photography, ultra photorealistic, 8K