文生图
建筑外观
Nano Banana
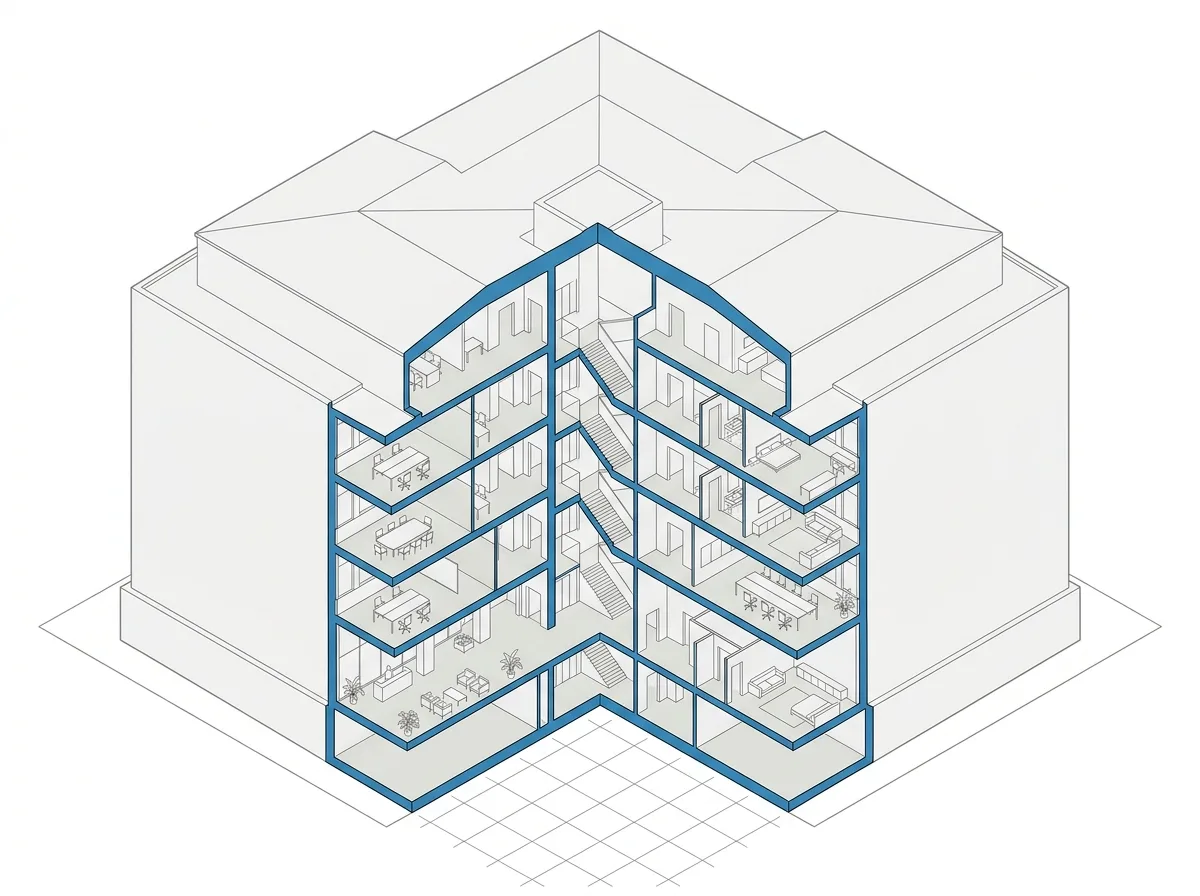
剖面轴测图:切开一角的立体剖面
提示词
Create a sectional axonometric drawing in which a building has a quarter of its volume removed to expose the interior. Show the whole massing in axonometric with one corner quadrant cut away along two vertical planes, the cut faces rendered as a solid accent colour so they read as slices rather than as walls. Detail the exposed interior with floor slabs, stairs, partitions and simplified furniture, all drawn in fine line with flat pale fills and no shading. Keep the intact exterior of the remaining three quarters as a plain outline with minimal surface detail, so attention goes to the cut. Show the two cut planes meeting at a crisp vertical corner. Add thin leader lines with short labels naming three or four key spaces. Keep the axonometric angle consistent throughout with no perspective. Flat architectural drawing, white background, restrained palette of white, grey and one accent, no shadows or texture.





