文生图
室内设计
Nano Banana
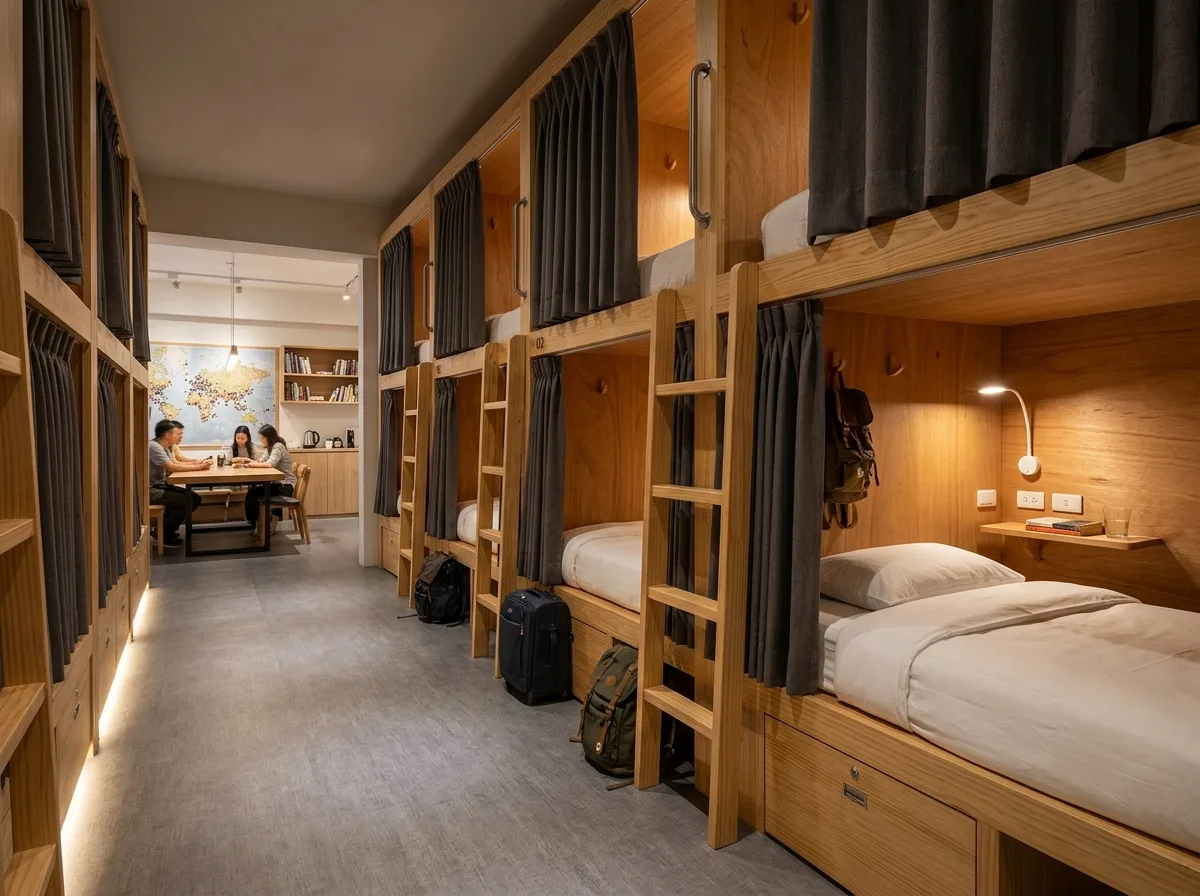
青年旅舍:床位舱与公共区域
提示词
Render a Taiwanese hostel dormitory built as a row of semi-private timber pods rather than exposed bunks. Show each bed as a full timber enclosure with a solid head and side, an open front closed by a heavy curtain on a track, and its own interior fittings: a reading light on a flexible arm, two power sockets and a USB port, a small shelf, a hook, and a lockable drawer beneath. Stack them two high with a neat integrated ladder and a solid step. Keep the timber pale and the interior linings a warm plywood, with the bedding crisp white. Show the corridor between pod rows about 1.2 metres wide with matte grey vinyl flooring and a low-level linear light so late arrivals do not wake anyone. Beyond, show a glimpse of the shared lounge: a long communal table, a wall of travel books, a kitchenette and a map with pins. Add luggage stowed under the lower pods. Show warm low lighting inside the pods and dim corridor light. Photorealistic, cosy and orderly, eye-level view along the corridor.





