文生图
室内设计
Nano Banana
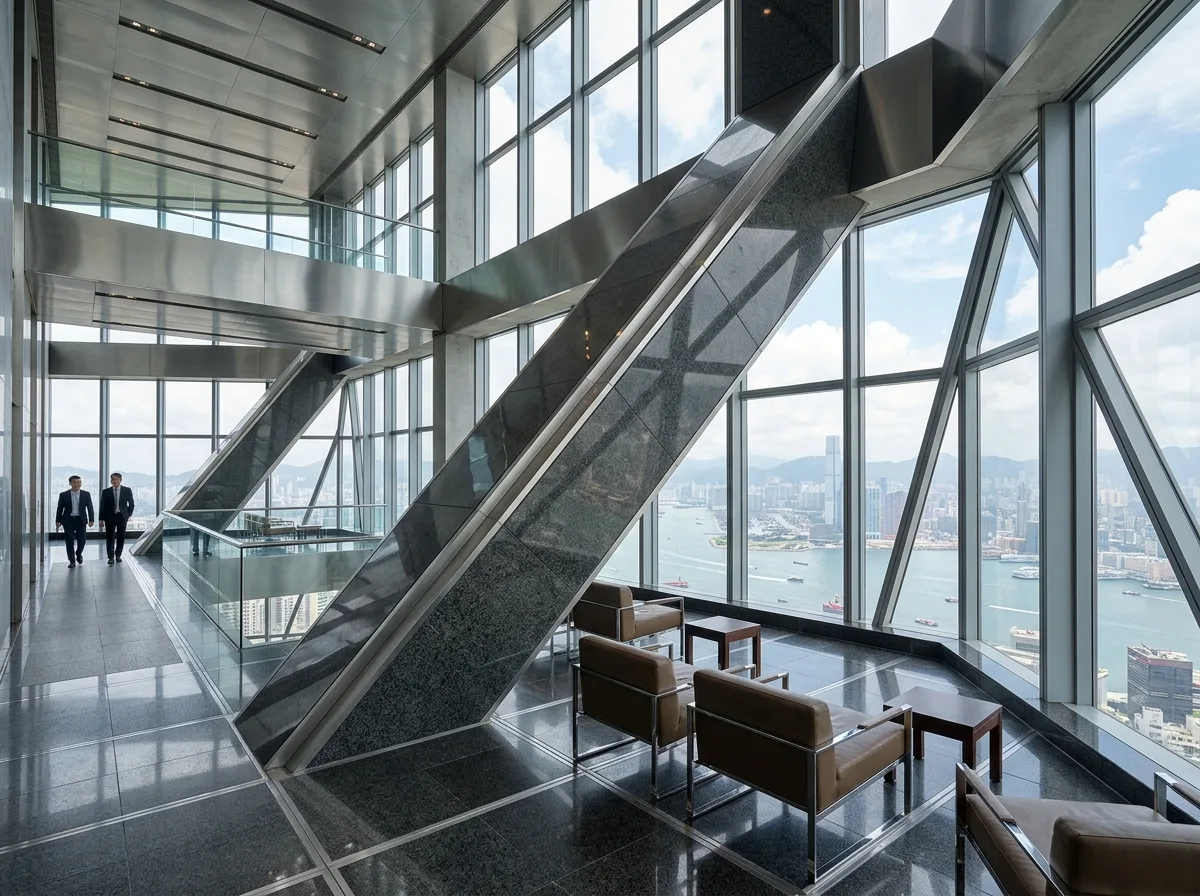
高层总部室内:外露结构几何与全景玻璃
提示词
Design a high-rise corporate headquarters interior inspired by Bank of China Tower. Organize executive offices, sky lobbies, meeting suites, and circulation spaces around exposed structural geometry and panoramic glazing. Use polished stone, stainless steel, precision detailing, restrained luxury, and abundant natural daylight to reinforce structural elegance. A sky lobby where a massive diagonal steel brace passes through the room and is clad in polished stone rather than hidden, a triangular glazed corner with the harbour far below, dark granite floor, stainless reveals at every junction, low leather seating, bright hard daylight, eye-level view toward the corner, 24mm lens, interior photography, ultra photorealistic, 8K





