文生图
室内设计
Nano Banana
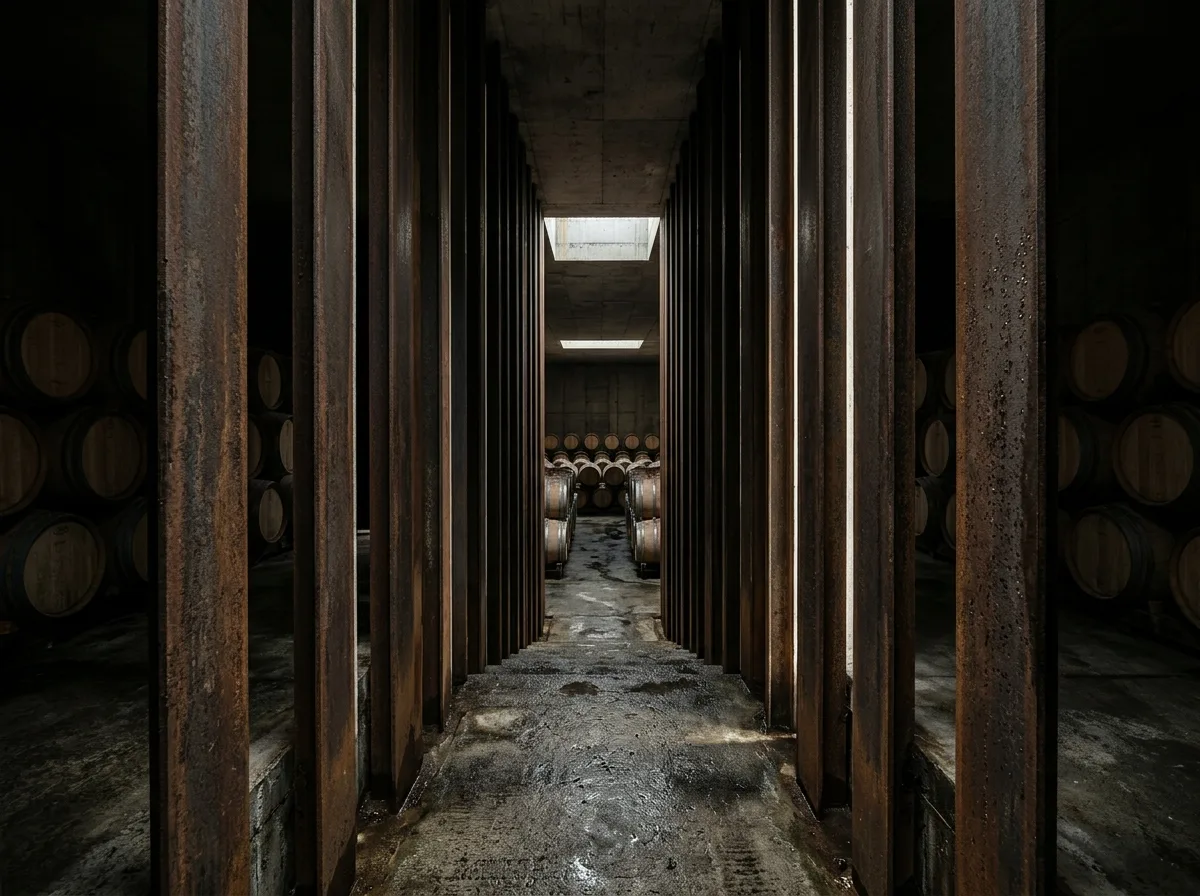
地下酒窖室内:耐候钢肋、恒温与黑暗
提示词
Design a winery interior inspired by Bell-Lloc Winery. Create atmospheric underground spaces with exposed weathering steel ribs, concrete retaining walls, barrel storage halls, tasting rooms, filtered skylights, controlled humidity, and restrained material expression. Prioritize darkness, silence, thermal stability, and geological spatial experience. A dim descending passage walled in closely spaced oxidised steel plates with thin gaps between them letting in blades of daylight, damp concrete floor, oak barrels stacked in the darkness beyond, condensation on the steel, deliberately very low overall light with sharp light slits, one-point perspective down the passage, 28mm lens, interior photography, ultra photorealistic, 8K





