文生图
室内设计
Nano Banana
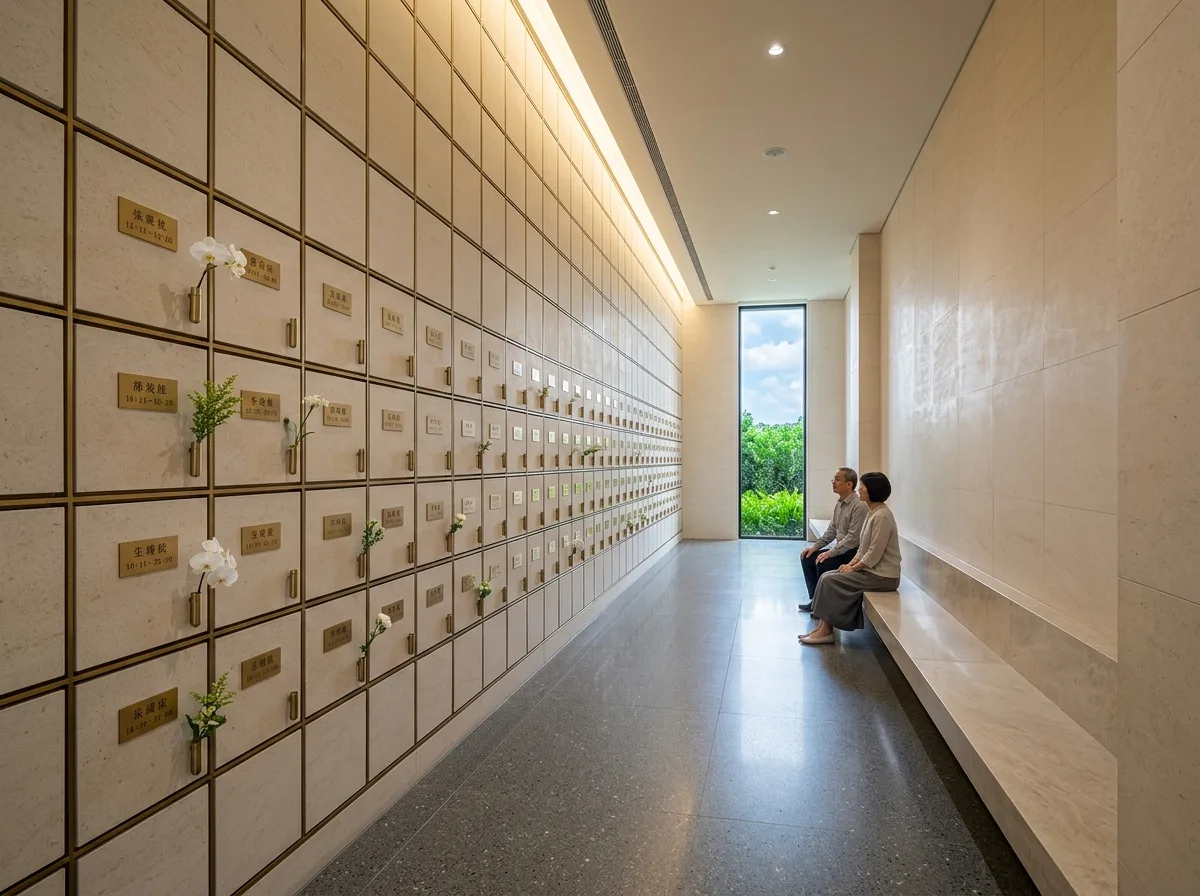
骨灰堂室内:格位墙的秩序与光
提示词
Design the interior of a columbarium in Taiwan, turning a wall of niches into architecture rather than storage. Show tall walls of niche units running the length of a calm gallery, their fronts faced in a honed pale stone with fine consistent joints so the grid reads as a quiet stone screen rather than as cabinetry. Detail each niche front as a simple stone plate with a slim recessed brass frame, deliberately uniform, with only a small engraved plate and a tiny holder for a single flower stem. Show a continuous slot of concealed light at the top of each niche bank, washing down the stone face so the wall glows evenly and no individual position is favoured by lighting. Detail the circulation as generous, with a stone bench at intervals where families can sit facing the wall. Show a tall narrow window at the gallery's end framing a strip of green and sky. Keep the palette to pale stone, brass and deep grey terrazzo floor. Photorealistic, ordered, luminous stone, eye-level view along the gallery.





