文生图
室内设计
Nano Banana
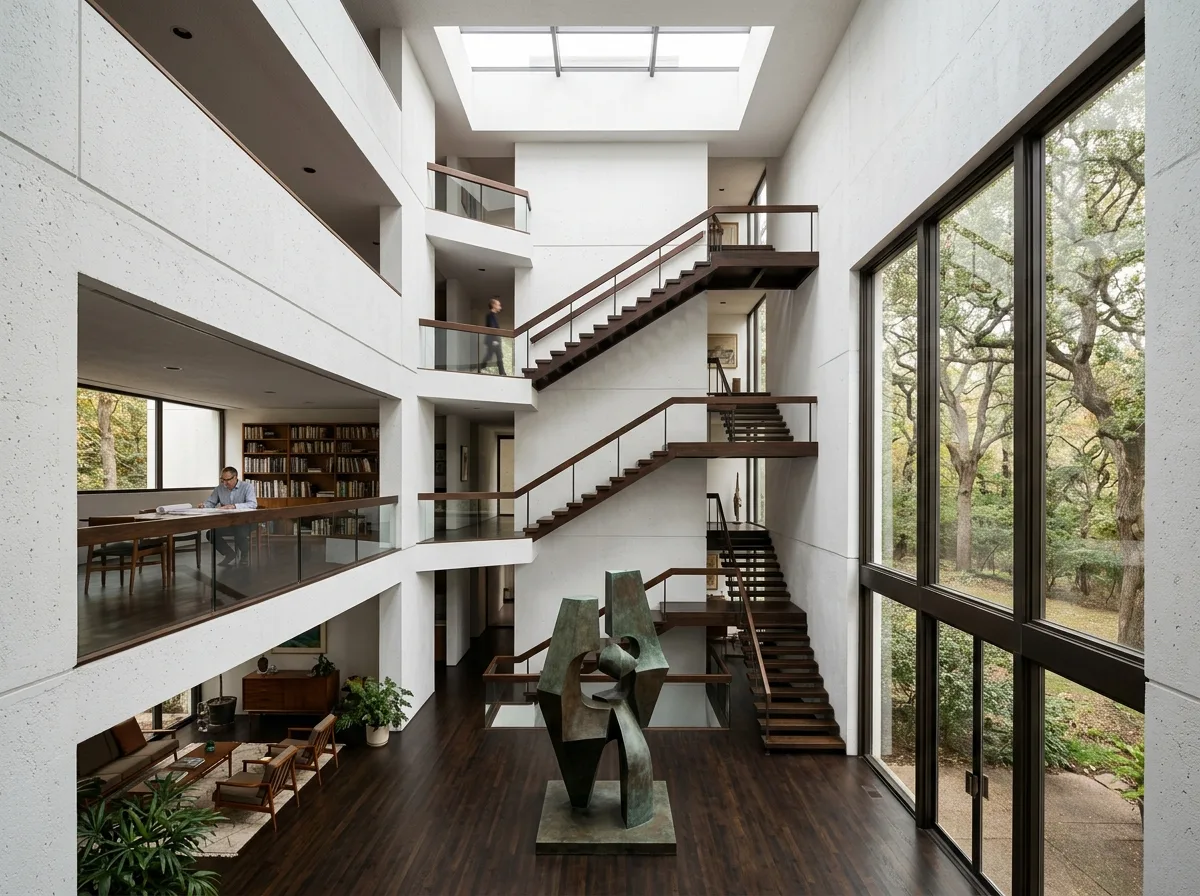
自宅的六角形几何:层叠平台与中央光井
提示词
Design an architect's own house in the manner of John Portman organised around a central skylit court with rooms arranged on split levels that spiral upward around it, connected by short flights rather than doors. Compose the double-height court with a rooftop opening above, white walls and dark timber floors, a mezzanine gallery overlooking the space, a single large abstract sculpture, mature oaks visible through a full-height window, soft filtered daylight from above, eye-level view into the court, 24mm lens, interior photography, ultra photorealistic, 8K





