文生图
室内设计
Nano Banana
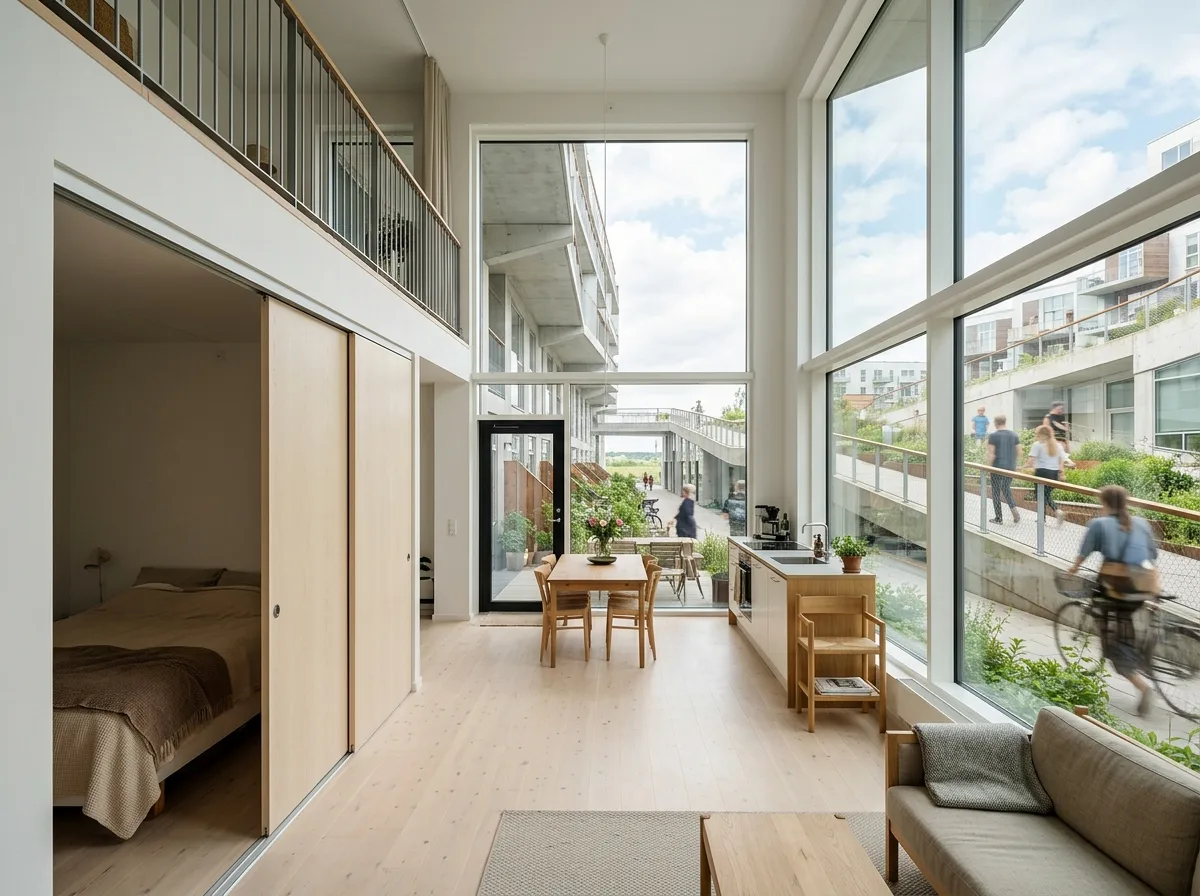
共享社区住宅室内:开放平面与共享空间的连接
提示词
Design a residential interior inspired by 8 House featuring open-plan living, abundant natural daylight, panoramic views, flexible layouts, and seamless connections to shared community spaces. Prioritize social interaction, adaptability, and healthy urban living. A double-height apartment whose front door opens directly onto a sloping outdoor communal street, full-height glazing on two sides, pale birch floors and white walls, a movable partition dividing the sleeping area, neighbours passing outside the window, bright Nordic daylight, eye-level view toward the terrace, 28mm lens, interior photography, ultra photorealistic, 8K





