文生图
室内设计
Nano Banana
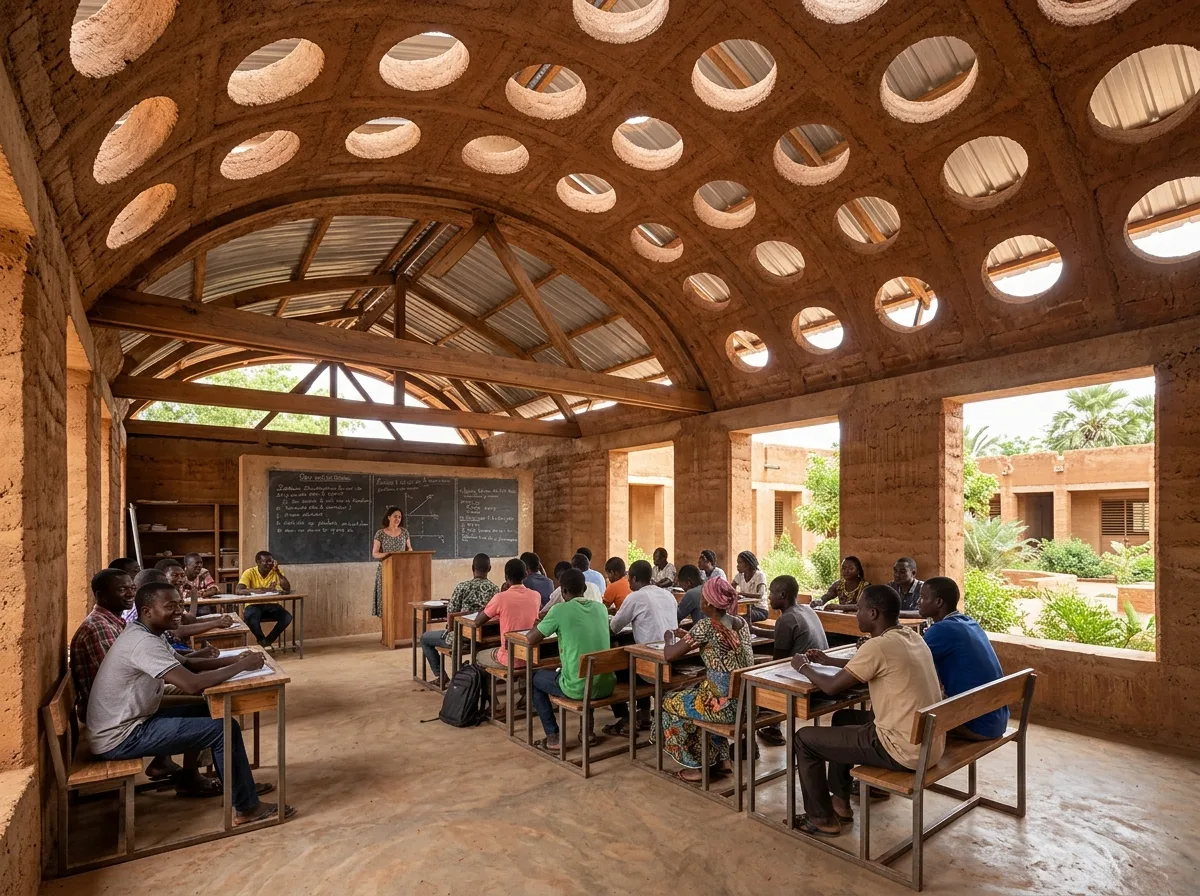
土构大学室内:自然通风教室与工坊
提示词
Design a university interior inspired by the Burkina Institute of Technology. Create naturally ventilated classrooms, fabrication workshops, interdisciplinary laboratories, open learning commons, community halls, and shaded study spaces using exposed earth construction, timber, daylight, and passive cooling. Prioritize collaboration, adaptability, environmental performance, and regional identity. A classroom with clay walls and a clay vaulted ceiling pierced by round openings, a detached metal roof visible above through the holes, no glass in the window openings, simple timber desks, hot outside light arriving cool and diffuse through the ceiling holes, eye-level wide view, 28mm lens, interior photography, ultra photorealistic, 8K





