文生图
室内设计
Nano Banana
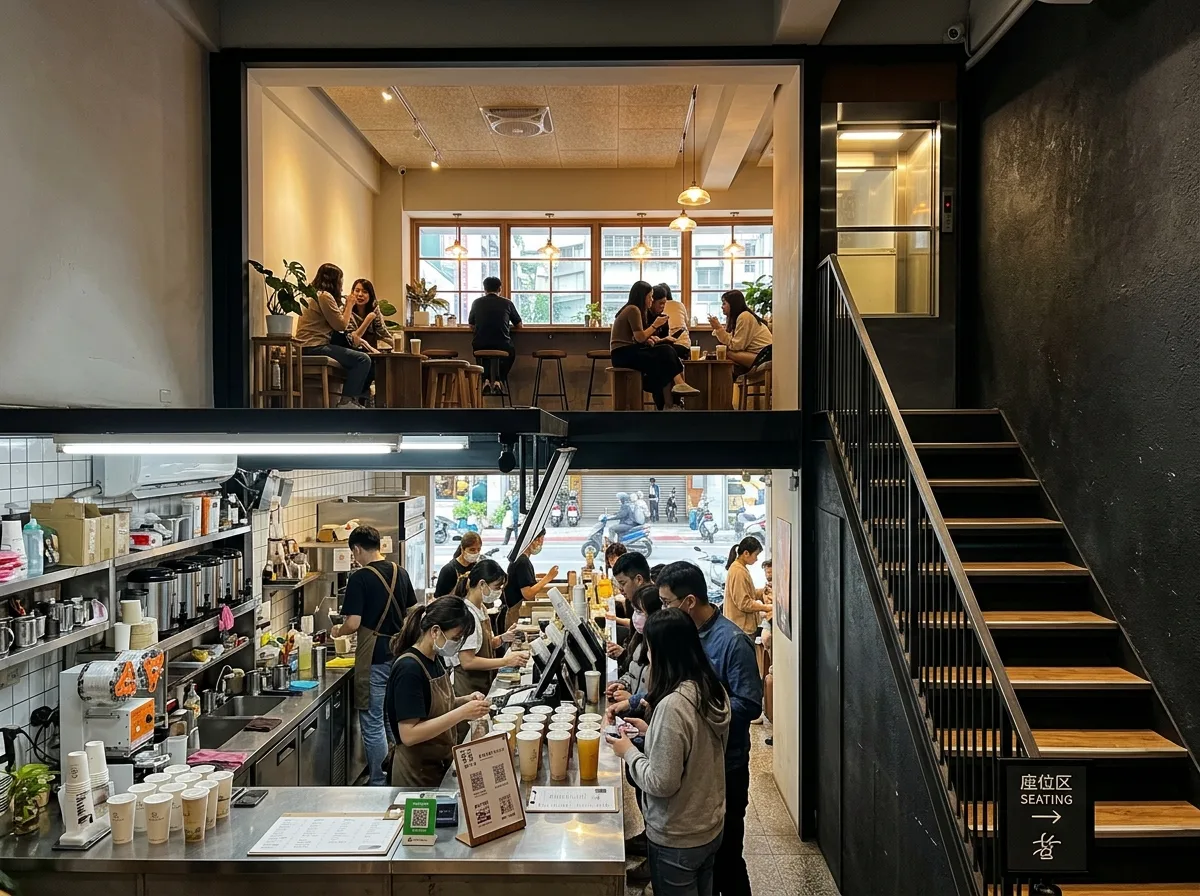
一楼店面二楼座位:垂直分层的经营
提示词
Render a Taiwanese shop split vertically across two floors, with production and ordering below and seating above. Show the ground floor as a compact intense working zone: an ordering counter, the drink or food making line, and almost no seating — every square metre earning its keep with takeaway throughput. Cut a generous void beside the staircase so the upper floor is visible from below and customers understand there is more above, with a simple sign at the stair foot. Render the staircase itself as a slim steel structure with timber treads, tight but well lit, rising against the party wall. Show the first floor as a calmer seating room with a bar counter along the window overlooking the street, small tables, softer lighting and acoustic treatment on the ceiling. Include a dumbwaiter or a small service lift beside the stair. Show the two atmospheres in one frame through the void — bright and busy below, warm and slow above. Photorealistic, eye-level view from the ground floor looking up through the void.





