文生图
室内设计
Nano Banana
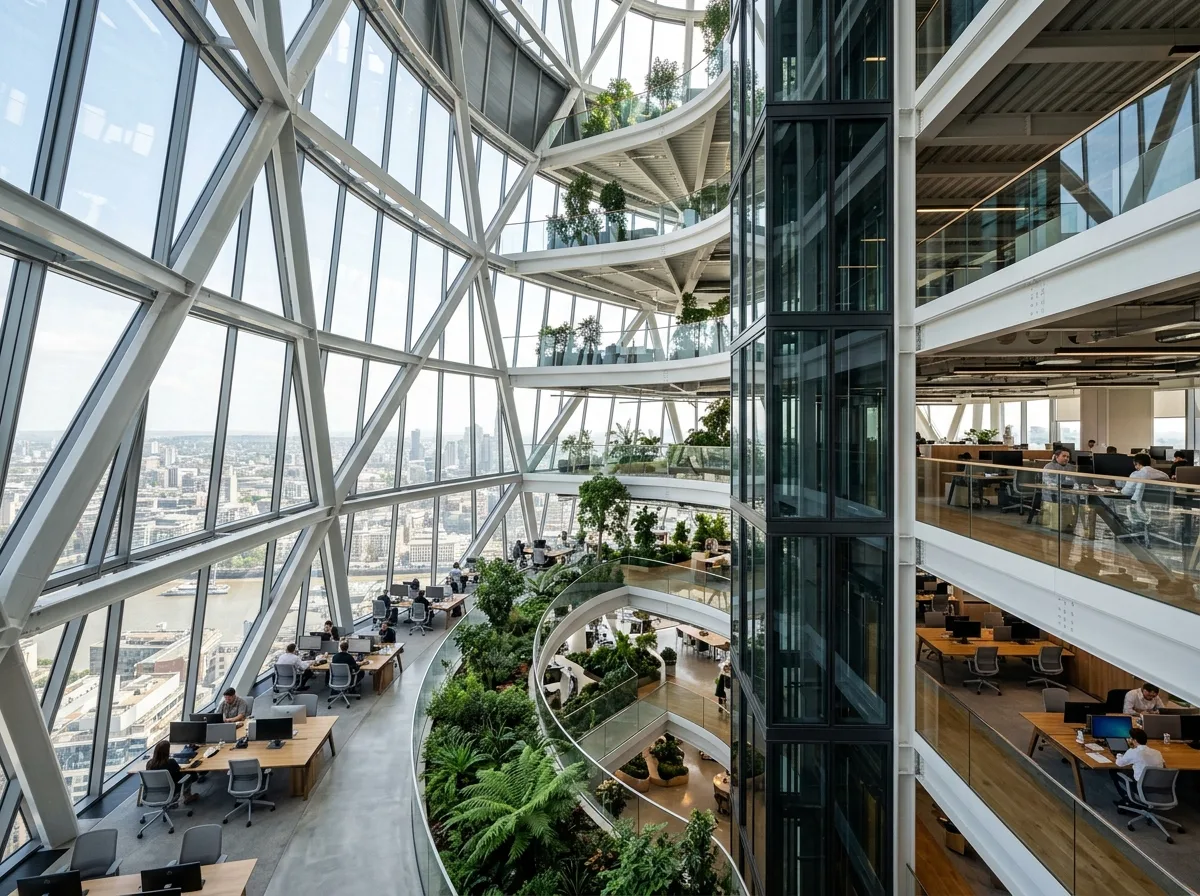
空中花园的办公室:自然通风与外露结构
提示词
Design a contemporary office interior inspired by 30 St Mary Axe featuring naturally ventilated sky gardens, flexible open-plan workspaces, floor-to-ceiling glazing, exposed structural logic, abundant daylight, and high-performance environmental systems. Emphasize transparency, efficiency, and engineering elegance. A six-storey spiralling light well cut into the floor plates as a planted atrium, the diagonal steel diagrid visible directly behind the glazing, dark tinted glass in the ventilation shafts contrasting with clear panels, open desks on the perimeter, the city curving away below, bright daylight, wide view across the void, 24mm lens, interior photography, ultra photorealistic, 8K





