文生图
室内设计
Nano Banana
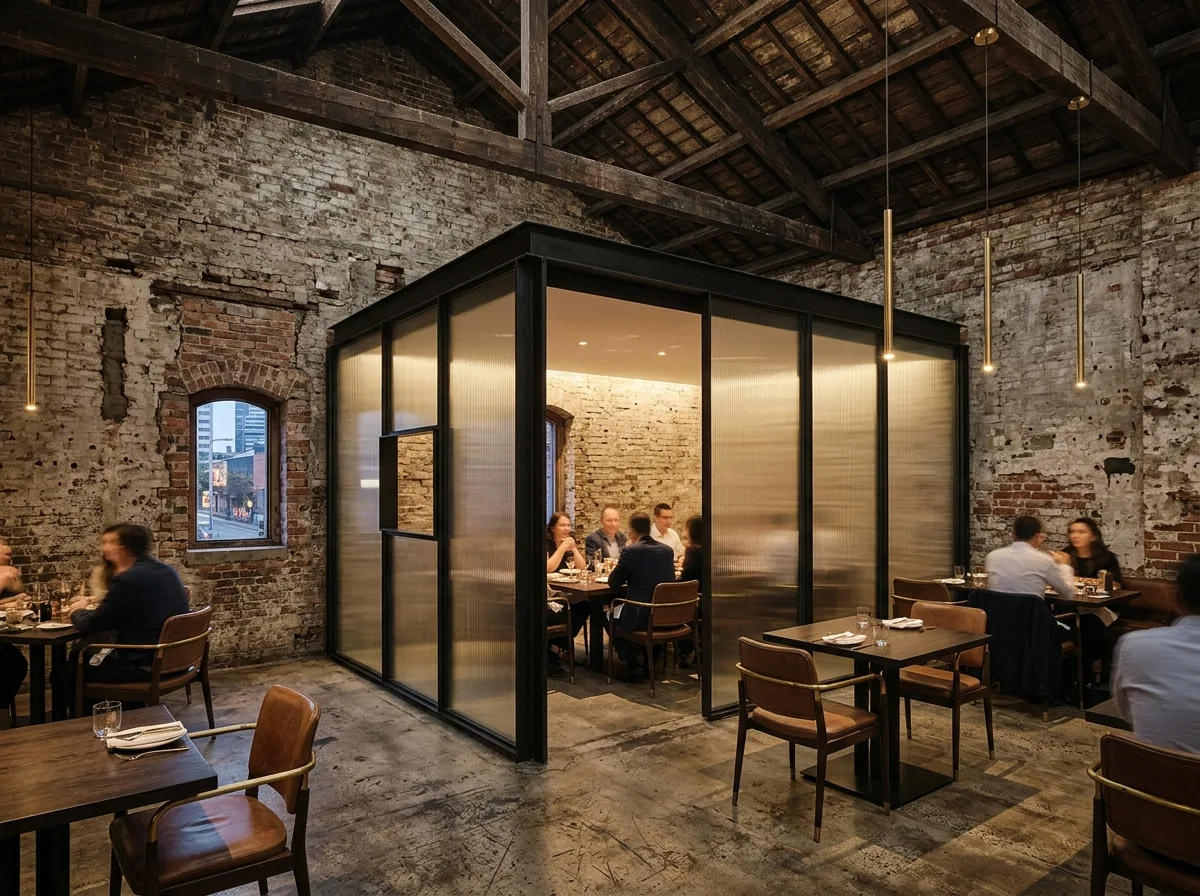
东西之间的餐厅:老屋插入新框
提示词
Design a restaurant interior in the manner of Neri&Hu, inserting a precise new object into an old shell. Keep the existing building visible and unrestored: an old brick wall with its patina, a timber roof structure with age and repairs, a worn concrete floor. Into it, insert a sharply detailed new volume — a freestanding room of blackened steel frame and fluted glass standing free of the old walls, its edges crisp and its construction obviously contemporary — housing the private dining room. Leave a deliberate gap between old and new everywhere so the two never touch. Furnish with dark timber tables, leather-and-brass chairs, and slim brass pendant lights hung low. Add one moment of framed view: a small square opening cut in the new volume aligning exactly with a window in the old wall beyond. Keep the palette to aged brick, blackened steel, dark timber and warm brass. Show warm evening lighting with the inserted volume glowing from within. Photorealistic, layered old and new, eye-level view.





