文生图
室内设计
Nano Banana
医疗展・咨询隔间:专业对话的私密性
提示词
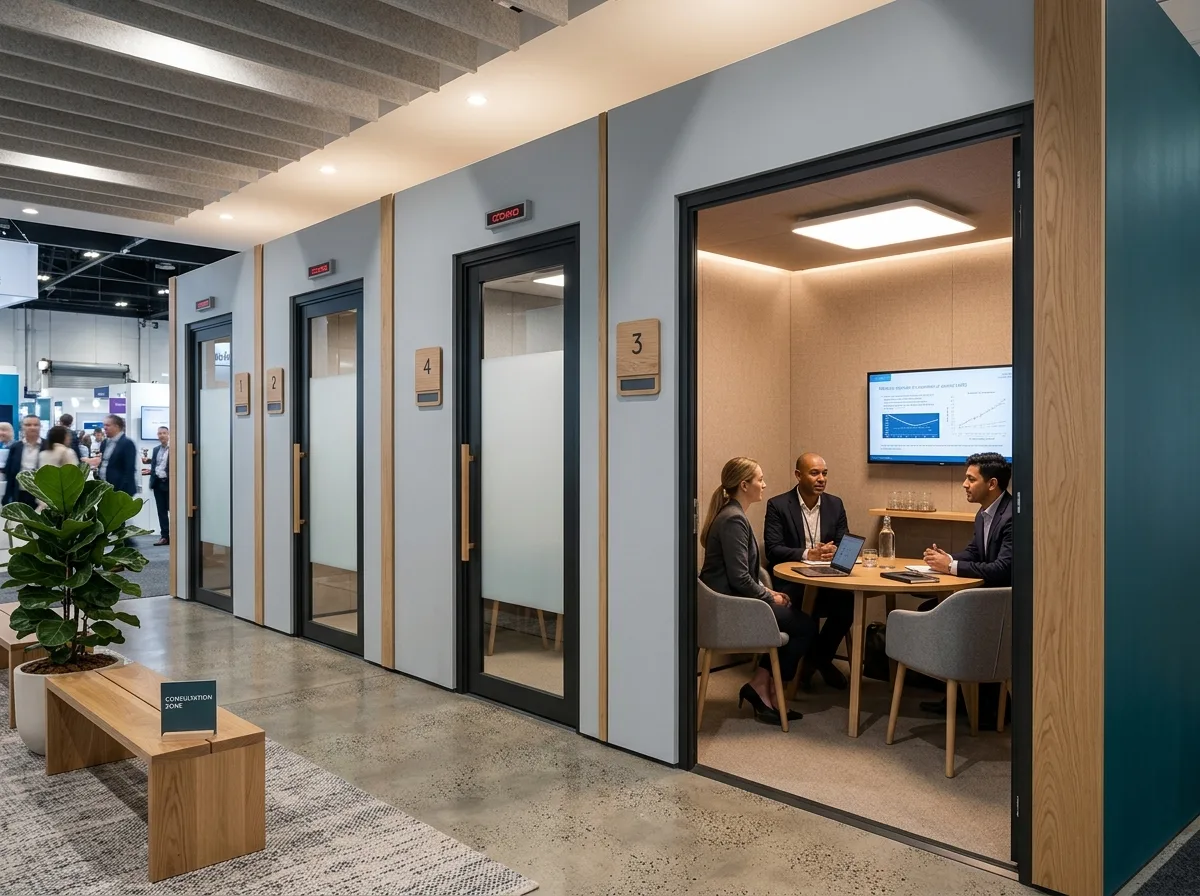
Design the consultation zone of a large medical trade show stand, planned for confidential professional conversations in a noisy hall. Build a row of six enclosed meeting pods along the stand's rear, each about 2.5 by 2.5 metres with full-height walls, an acoustic lining of fabric-wrapped panels, a proper door and a small frosted vision panel. Furnish each identically and simply: a round table, three upholstered chairs, a wall screen, a small shelf with water glasses. Detail the pod exteriors as a clean repeating rhythm in a pale matte finish with slim numbered plaques and a discreet occupied indicator. Keep the corridor in front generous with a bench and a plant. Add acoustic baffles above the corridor to cut hall noise. Light each pod warmly and evenly from a ceiling raft with no glare on the screen. Keep the palette pale grey, warm timber and one calm accent colour. Show one pod with the door open revealing a meeting in progress. Photorealistic, calm, private and professional, eye-level view along the pods.





