文生图
室内设计
Nano Banana
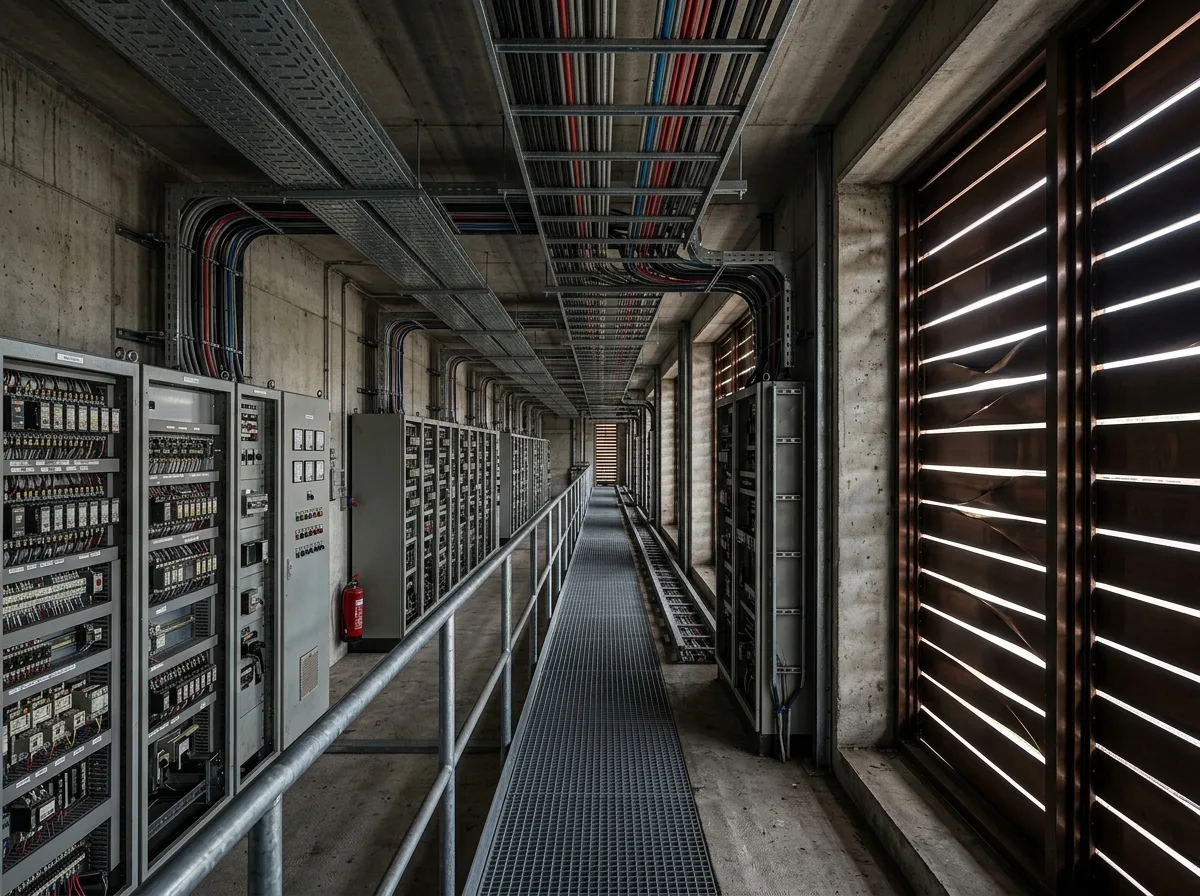
信号楼室内:铜带滤光下的技术空间
提示词
Design a railway signal control facility inspired by Signal Box. Create precise technical interiors with exposed concrete, steel walkways, industrial equipment, filtered daylight entering through copper strip façades, organized cable systems, and minimal architectural detailing. Prioritize functional clarity, industrial precision, and restrained material expression. A narrow technical floor with rows of relay cabinets, daylight entering in thin horizontal slivers where the copper strips twist open, galvanized steel grating walkway, cable trays running in perfect parallel overhead, no finishes anywhere, dim interior with bright slot light, one-point perspective, 28mm lens, interior photography, ultra photorealistic, 8K





