文生图
室内设计
Nano Banana
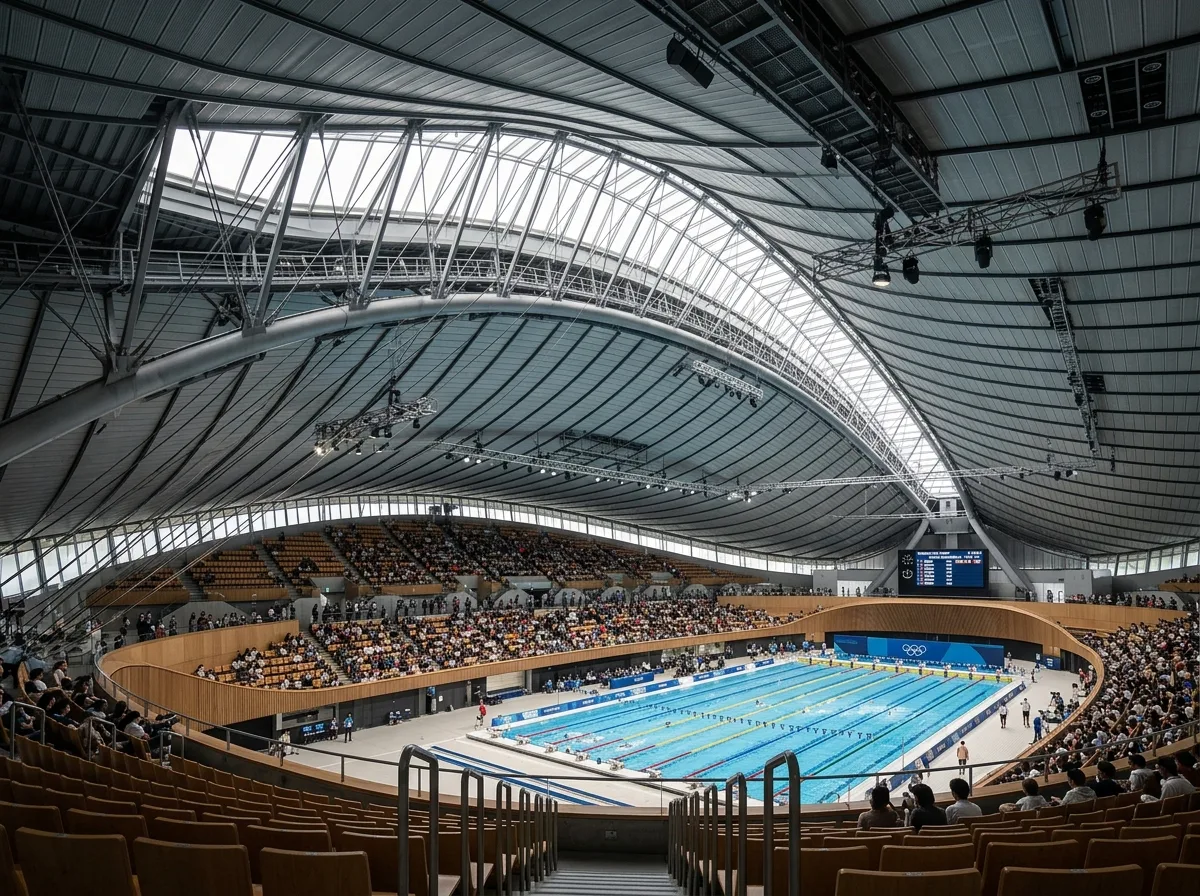
悬索屋顶体育馆室内:无阻视线与外露工程
提示词
Design a sports arena interior inspired by Yoyogi National Gymnasium. Organize seating beneath a suspended cable roof with uninterrupted sightlines, exposed structural systems, diffuse daylight, warm timber seating, and elegant engineering details. Prioritize structural clarity, spatial openness, and a sense of dynamic movement. A vast hall under a curving suspended roof whose steel cables and ribs are fully exposed overhead, the roof sweeping down toward the sides, a continuous skylight along the spine, warm timber seating tiers, a pool or court below, soft diffuse daylight from the ridge, wide view from the upper tier, 24mm lens, interior photography, ultra photorealistic, 8K





