文生图
室内设计
Nano Banana
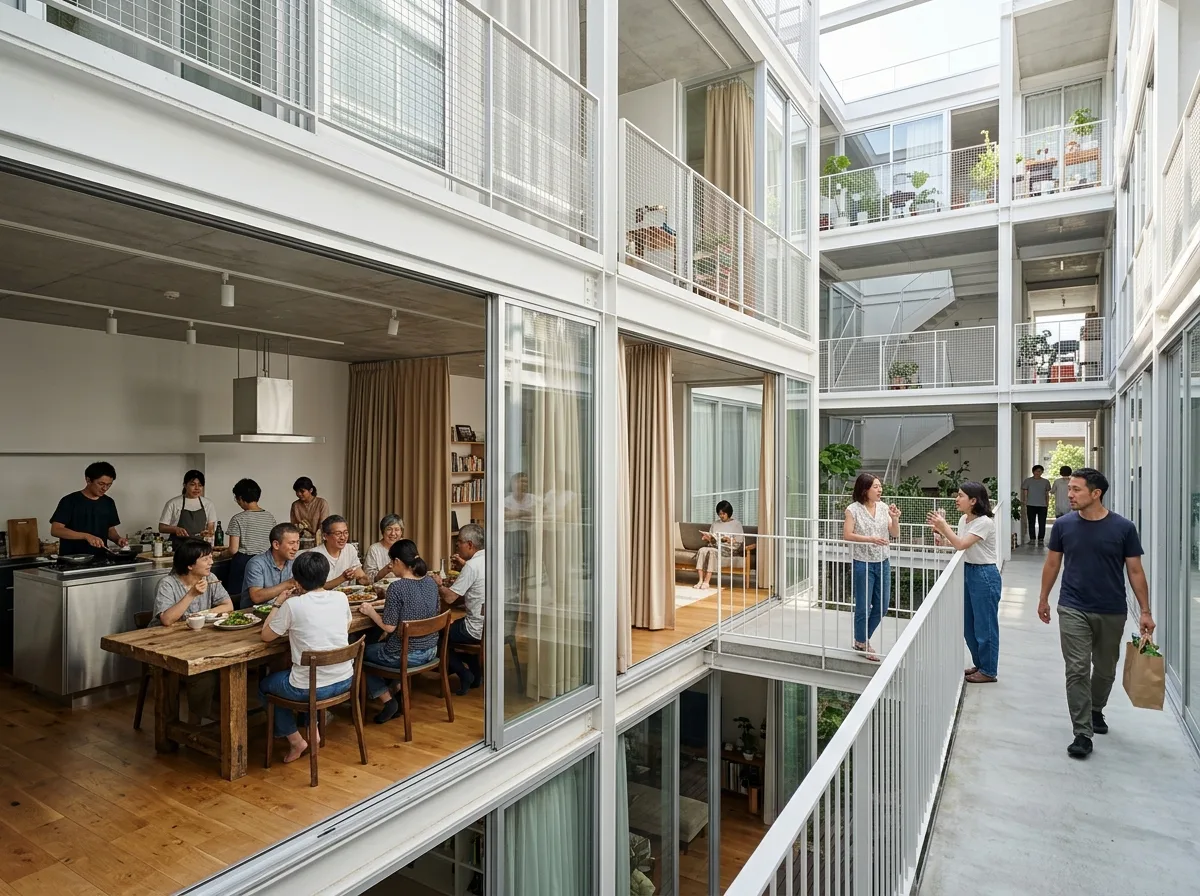
集合居住室内设计:共享厨房与透明的公私过渡
提示词
Design a contemporary collective living interior inspired by Riken Yamamoto. Create interconnected living rooms, shared kitchens, flexible workspaces, open corridors, naturally ventilated circulation, and transparent transitions between communal and private areas. Emphasize human interaction, adaptability, and everyday civic life. A shared kitchen and long table opening directly onto a naturally ventilated access deck through a glazed wall, each dwelling's front room transparent to that deck, curtains drawn in some units and open in others, plain white steel and glass detailing, neighbours passing and talking, bright daylight, eye-level view along the deck, 28mm lens, interior photography, ultra photorealistic, 8K





