文生图
室内设计
Nano Banana
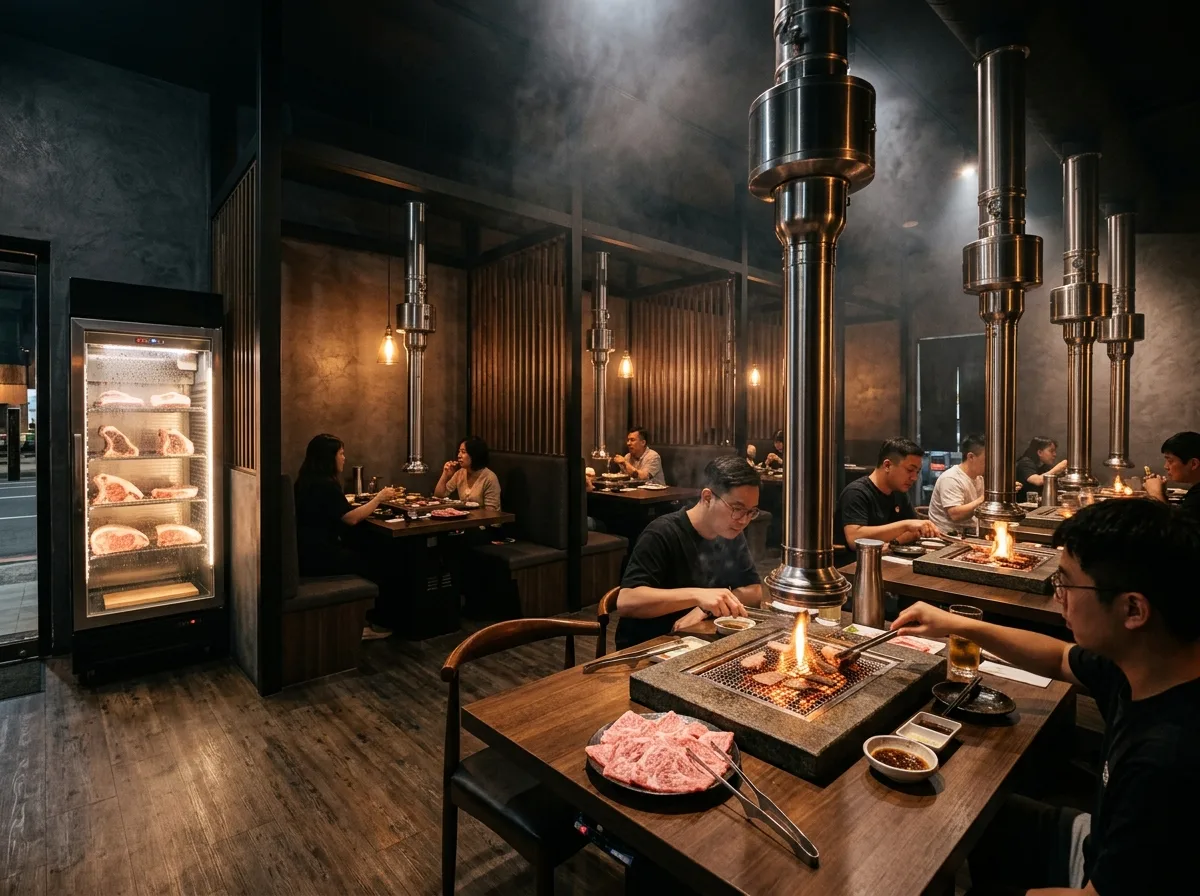
日式烤肉店:排烟罩、包间与炭火
提示词
Render a Taiwanese yakiniku restaurant where the extraction system is part of the architecture. Show tables each with a recessed charcoal grill at the centre and a polished stainless extract duct descending from the ceiling directly above, its lower rim finished as a clean ring, the ducts forming a rhythmic array across the room. Detail the tables in solid timber with a heat-resistant stone surround at the grill. Show glowing charcoal, marbled beef on a plate, tongs and a small sauce bowl. Divide part of the room into semi-private booths with slatted timber screens and dark fabric banquettes. Keep the palette dark — charcoal plaster walls, dark timber, blackened steel — so the fire is the brightest thing in the room. Add a display fridge of aged beef near the entrance, lit and glass-fronted. Show warm focused pendants over each table and dim ambient elsewhere, with visible smoke haze catching the light near the ducts. Photorealistic, dark, warm and appetising, eye-level view across several tables.





