文生图
建筑外观
Nano Banana
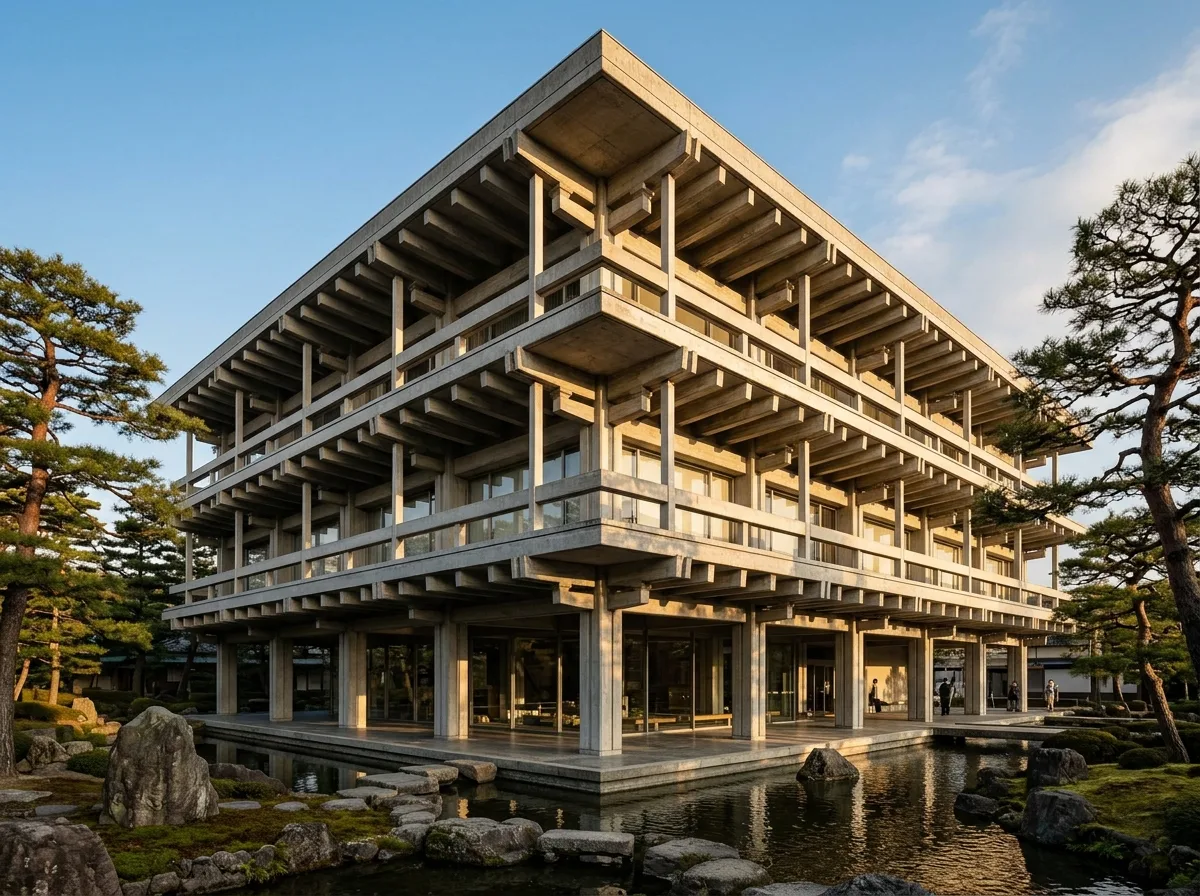
混凝土仿木构:传统梁柱的现代转译
提示词
Design a prefectural government building in the manner of Kenzo Tange's Kagawa Hall — a modern reinforced concrete frame detailed so that the projecting beam ends and slender posts read exactly like the bracketed timber structure of a Japanese temple, translated into cast concrete. Compose deep balcony slabs with closely spaced projecting beam ends on every floor, thin vertical concrete posts, a transparent open ground floor with a Japanese garden and pond running through it, mature pines, warm afternoon light with strong beam shadows, eye-level three-quarter view, 28mm lens, architectural photography, ultra photorealistic, 8K





