文生图
建筑外观
Nano Banana
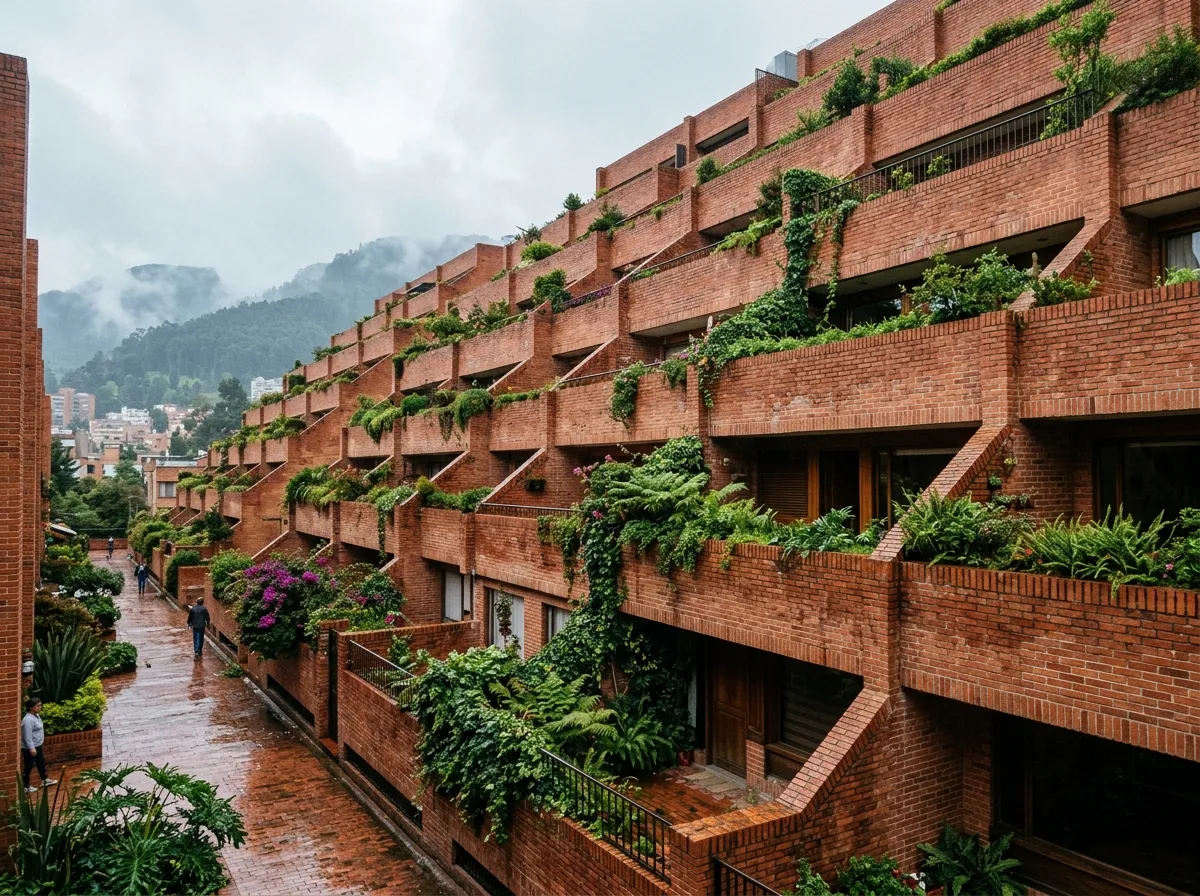
退缩的砖造住宅群:错层阳台与绿篱
提示词
Design a stepped brick housing block in the manner of Rogelio Salmona where every dwelling gets a terrace on the roof of the one below, so the whole facade becomes a staircase of planted balconies. Compose warm red brick throughout including the balcony parapets, creepers spilling over each level, deep shadow beneath the overhangs, a brick-paved communal path at the base, cool damp Andean light after rain, low three-quarter view up the steps, 28mm lens, architectural photography, ultra photorealistic, 8K





