文生图
建筑外观
Nano Banana
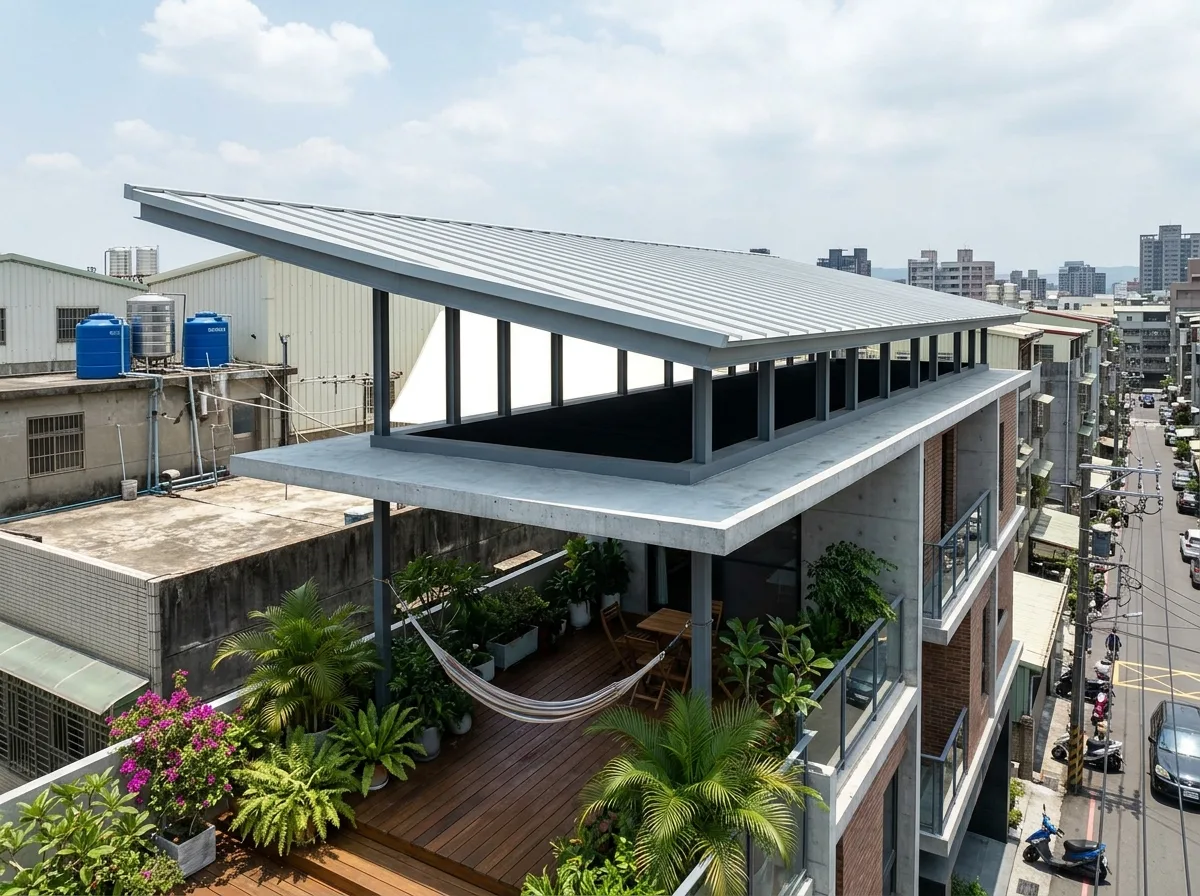
双层屋顶:架空隔热层下的顶楼
提示词
Design the roof of a contemporary Taiwanese townhouse as two separated layers, solving the heat that makes most local top floors unusable. Show the structural roof slab as the lower layer, and above it a second lightweight roof raised some nine hundred millimetres clear on slim steel posts, the gap between them completely open on all four sides so air sweeps through continuously and the sun never strikes the slab. Detail the upper roof as a shallow single-pitch plane of insulated metal deck with a standing seam, its edges kept thin and its overhang generous, extending well beyond the parapet line on the west side. Show the void between the layers as clearly visible from the street as a dark horizontal slot with daylight showing through from the far side, the posts reading as a fine rhythm within it. Detail the lower slab's surface as a usable roof terrace with hardwood decking and planters, entirely shaded by the roof above so it can actually be occupied in the afternoon. Show potted plants and a hammock in the shaded space. Detail the contrast with a neighbouring house whose bare slab carries only water tanks. Set it on a Taiwanese residential block. Show strong midday sun with deep shade beneath the upper roof. Photorealistic, ventilated, dark slot beneath a pale roof, slightly elevated three-quarter view.





