文生图
建筑外观
Nano Banana
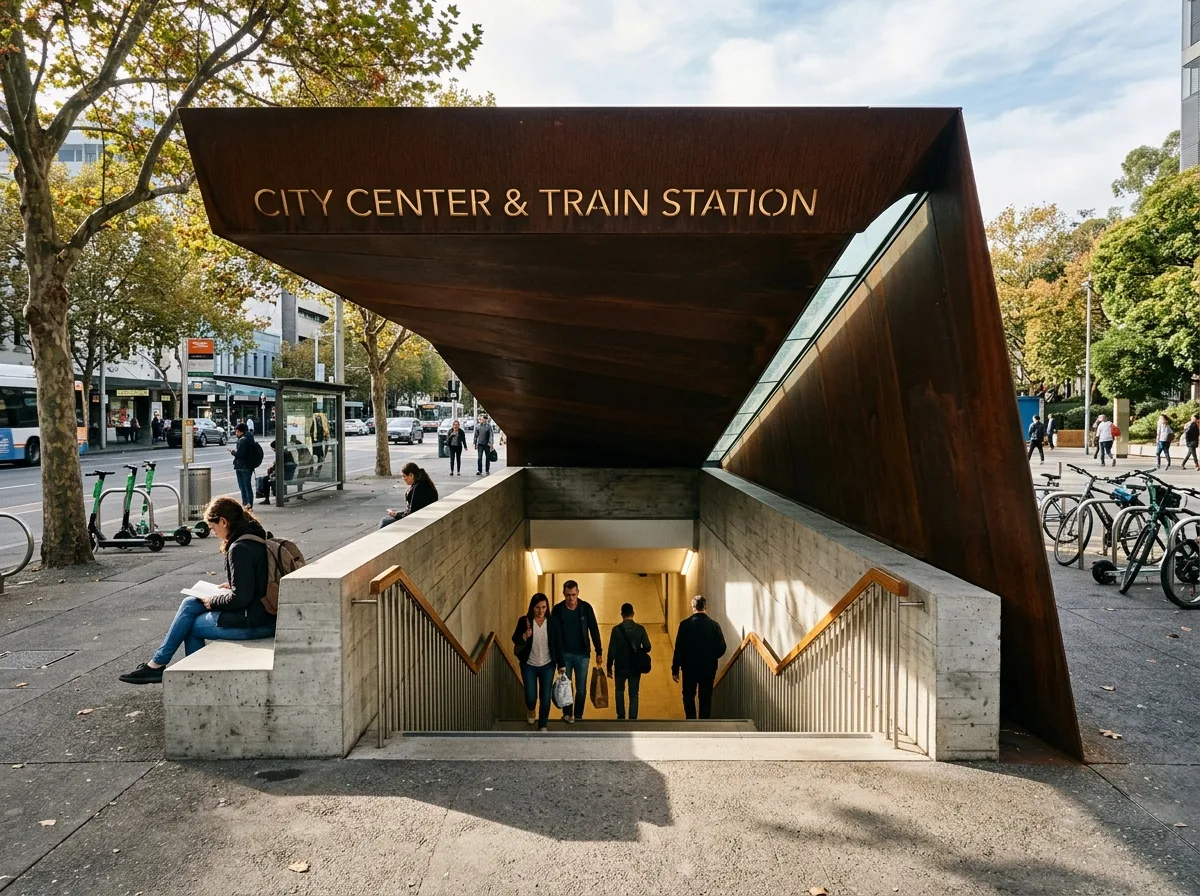
地下道入口雨棚:开口的建筑处理
提示词
Design the street-level entrance canopy of a pedestrian underpass, the part that shows in the city. Show a low sculptural structure marking the stair opening — a single folded plane of weathering steel cantilevered from one side, sloping to shed rain away from the stair, with a slim glazed strip along its junction with the ground so daylight still reaches the top steps. Detail the opening's perimeter as a low upstand of board-formed concrete, doubling as a bench on the street side and as a barrier preventing anyone stepping into the void. Show the balustrade down the stair as slim vertical bars with a continuous timber handrail on both sides. Detail the signage as cut lettering in the steel canopy face, backlit at night, naming the destination on the far side. Show the stair beyond as brightly lit even in daytime, so the descent does not read as entering darkness. Include the street context — pavement, trees, a bus stop, scooters — and people descending. Show late-afternoon light with the canopy casting a sharp shadow. Photorealistic, sculptural, weathering steel and concrete, eye-level view.





