文生图
室内设计
Nano Banana
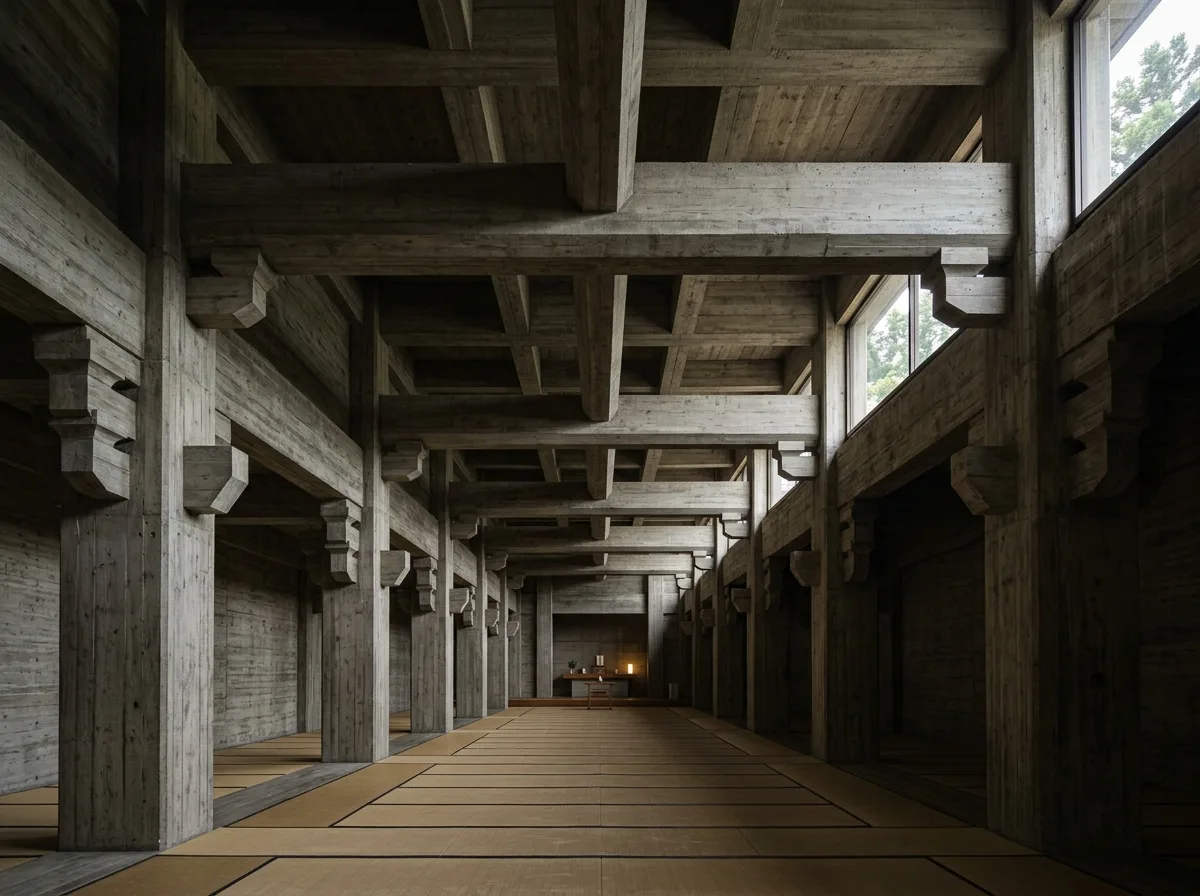
传统木构的抽象化:混凝土表现的梁柱关系
提示词
Design a large hall interior in the manner of Kiyonori Kikutake where the concrete structure is shaped to recall shrine carpentry: deep beams with chamfered ends, brackets stepping out from columns, all cast in board-marked concrete rather than carved in wood. Compose the beam grid overhead reading as a translated timber frame, plank grain legible on every surface, a plain tatami-proportioned floor, clerestory light entering high on one side, dim interior with strong grazing light on the beams, one-point view along the hall, 24mm lens, interior photography, ultra photorealistic, 8K





