文生图
室内设计
Nano Banana
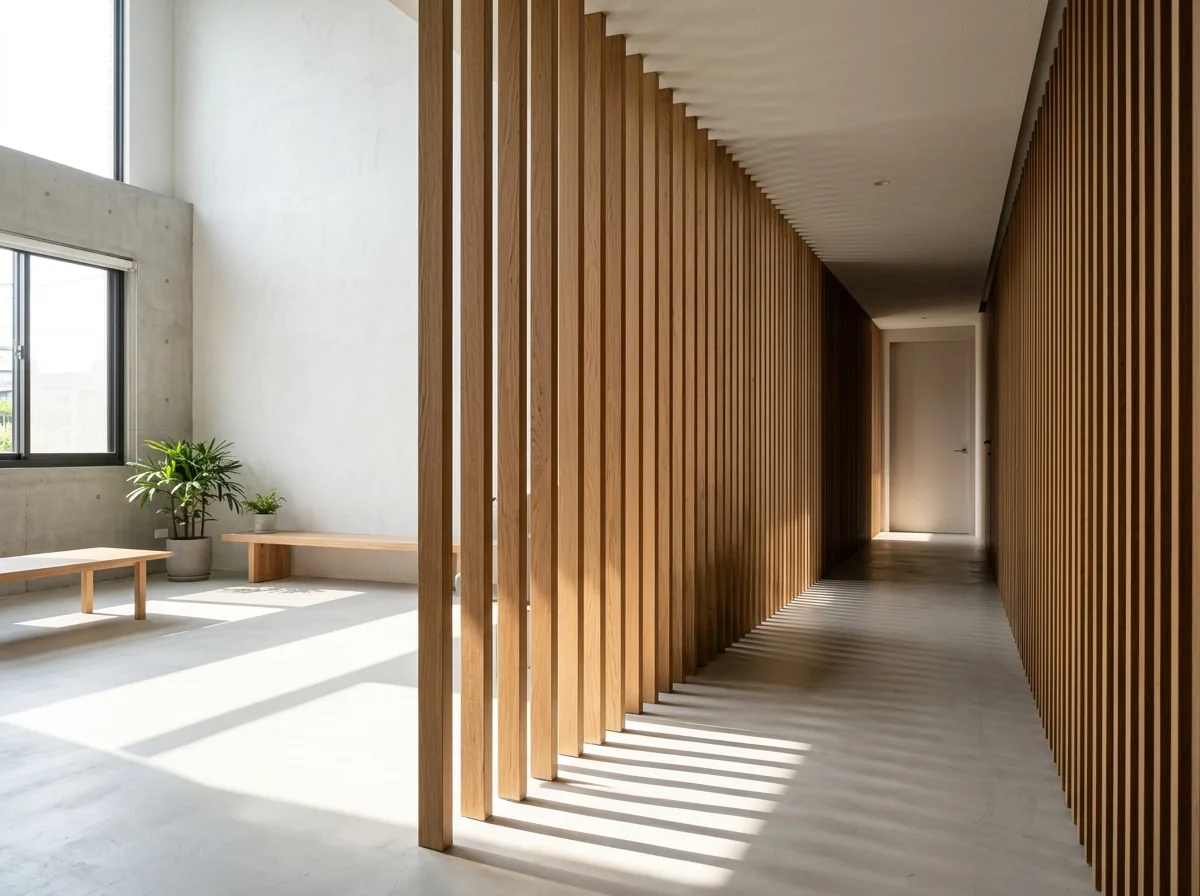
参数化木构隔屏:密度渐变的视线控制
提示词
Render a timber screen inside a Taiwanese home whose spacing changes gradually to control privacy without changing material. Build a full-height run of vertical timber fins where the gaps start wide and open at one end — near the living area, letting light and view pass freely — and progressively tighten toward the other end where a bedroom sits, until the fins nearly touch and the screen becomes effectively solid. Make the transition smooth and continuous so no single point reads as a boundary. Use a warm oak with a natural oil finish, fins about 30 by 60 millimetres in section. Show the light effect clearly: broad bright stripes across the floor at the open end, tightening into fine dense lines and finally into shadow at the closed end. Keep the surroundings minimal — pale micro-cement floor, white plaster walls, one low bench. Show strong directional daylight from the open end. Photorealistic, the gradient as the subject, eye-level view along the length of the screen.





