文生图
室内设计
Nano Banana
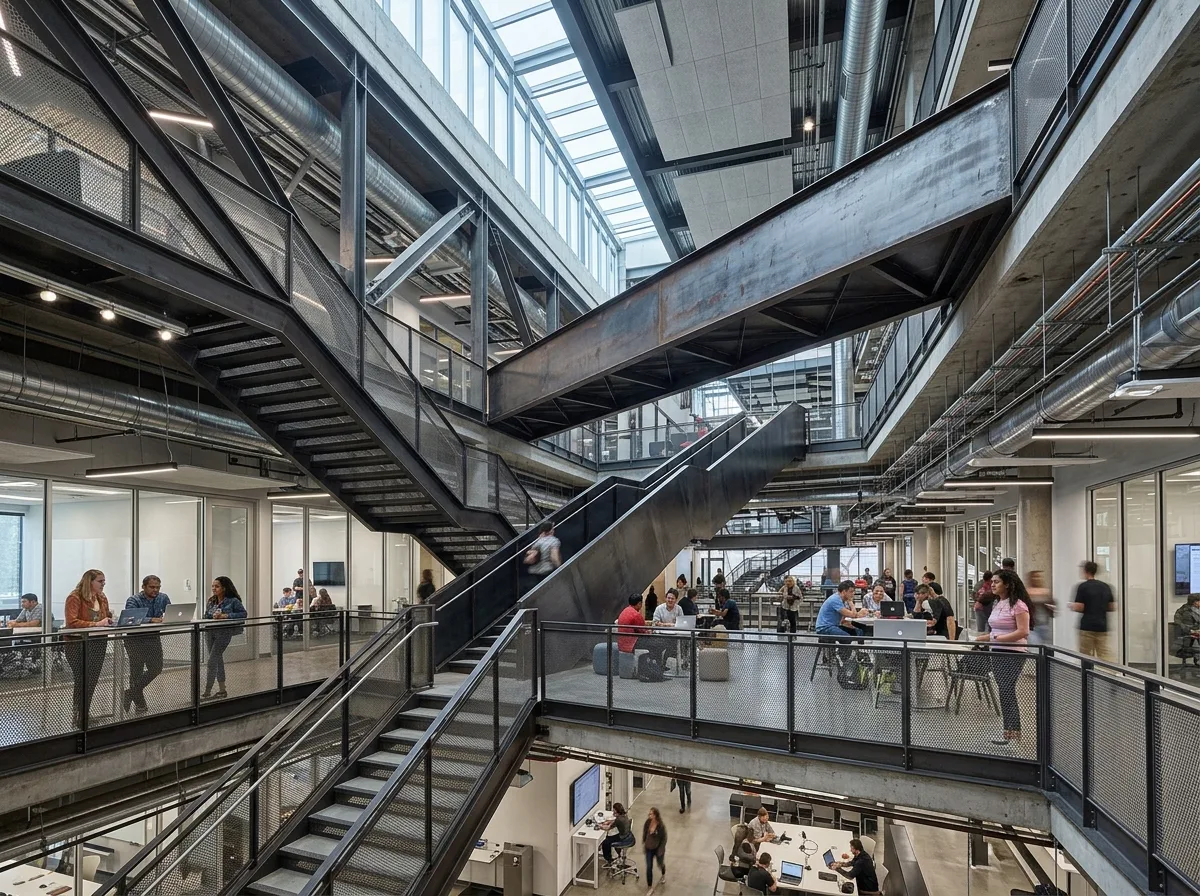
层叠动线的机构室内:外露构架与可调整平台
提示词
Design a contemporary institutional interior inspired by Thom Mayne. Create layered circulation systems, open collaborative workspaces, exposed structural frameworks, adaptive learning environments, integrated environmental controls, and flexible public platforms. Organize spaces to encourage interaction, technological integration, and continuous adaptation while maintaining structural clarity and environmental performance. A tall interior crossed by three stairs and a bridge at conflicting angles, exposed steel bracing and unpainted ductwork overhead, open work platforms at half levels, perforated metal balustrades, cool daylight from a high slot plus task lighting, wide view across the layers, 24mm lens, interior photography, ultra photorealistic, 8K





