文生图
建筑外观
Nano Banana
登山口与步道起点公厕:整備空间与生态处理
提示词
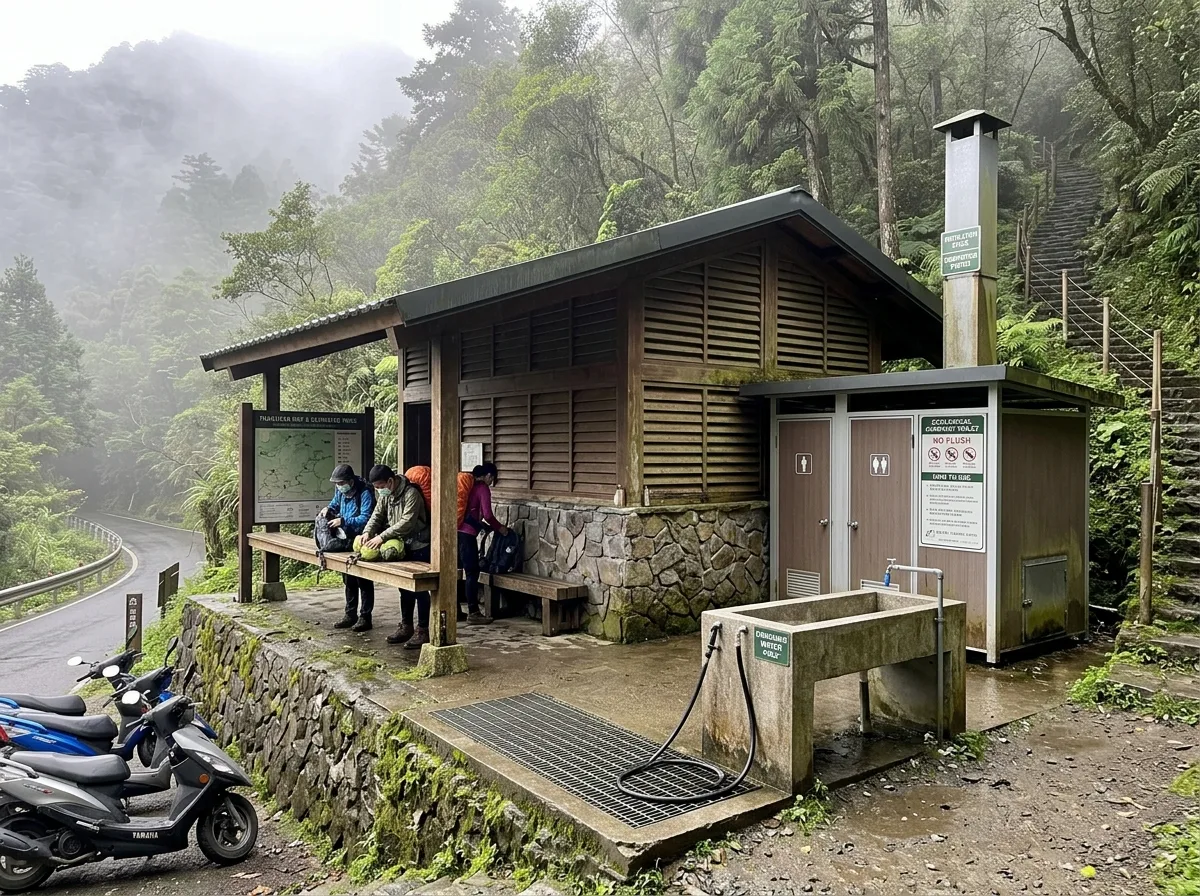
Design the toilet and preparation facility at a Taiwanese trailhead, serving hikers arriving and returning. Show a modest building combining several functions: two cubicles, an outdoor wash trough, a boot-washing point with a hose and a grated pit, and a covered bench area with a long shelf where packs can be repacked at waist height. Detail the waste system as ecological — a composting arrangement with a labelled ventilation stack and a rear access hatch, with a clear explanatory sign about why there is no flush and how to use it. Show a potable water fill point and a large map board with trail times under the same roof. Detail the construction in local stone base, timber-louvred upper walls and a metal roof with a deep overhang, sitting on a levelled terrace cut into the slope. Show the setting as a misty subtropical mountain trailhead with dense forest, a stone step path rising away, and parked scooters. Include hikers preparing. Photorealistic, damp, mossy, timber and stone in green, three-quarter view.





