文生图
建筑外观
Nano Banana
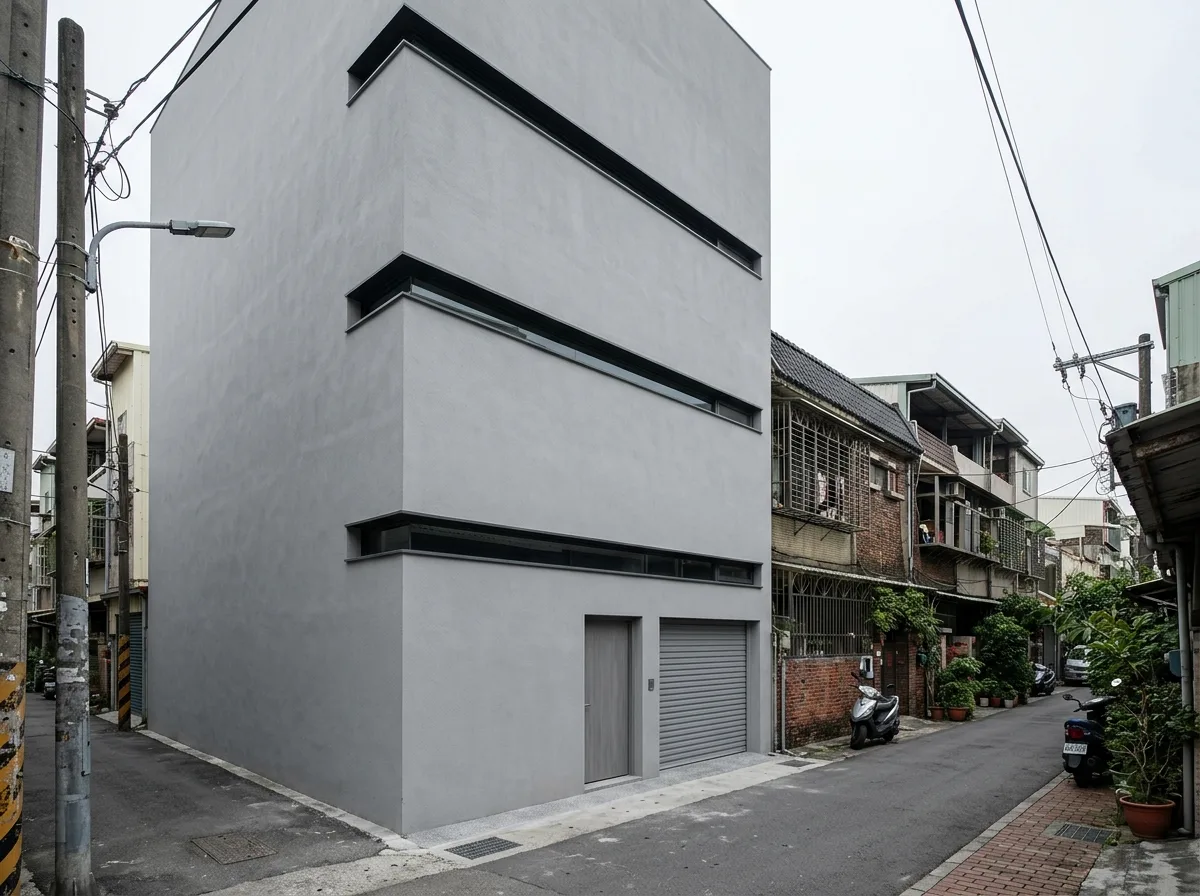
高侧窗与实墙:仅在上缘开口的临街面
提示词
Design a contemporary Taiwanese townhouse whose street facade is almost entirely closed, solving privacy on a lane where houses face each other only six metres apart. Show the front elevation as a nearly blank plane of pale grey render across all four floors, with no windows at normal eye level at all, so a passer-by can see nothing of the interior and the occupants are never on display. Detail the only openings as a continuous clerestory slot at the top of each floor, four hundred millimetres tall and running the full width of the facade, positioned just under each floor slab so daylight enters high, washes across the ceiling and reaches deep into the plan while all sightlines from the street are cut. Show the slots as recessed into the plane with the glazing set well back, reading as dark horizontal lines rather than as windows. Detail the ground floor as having only a single flush entrance door and a garage shutter, both in the same grey as the wall so they nearly disappear. Show the blankness as calm and deliberate rather than defensive, the plane's proportions carefully set. Set it on a narrow Taiwanese lane with an older tiled house opposite. Show flat overcast light. Photorealistic, closed, uniform grey with dark slots, low three-quarter view.





