文生图
建筑外观
Nano Banana
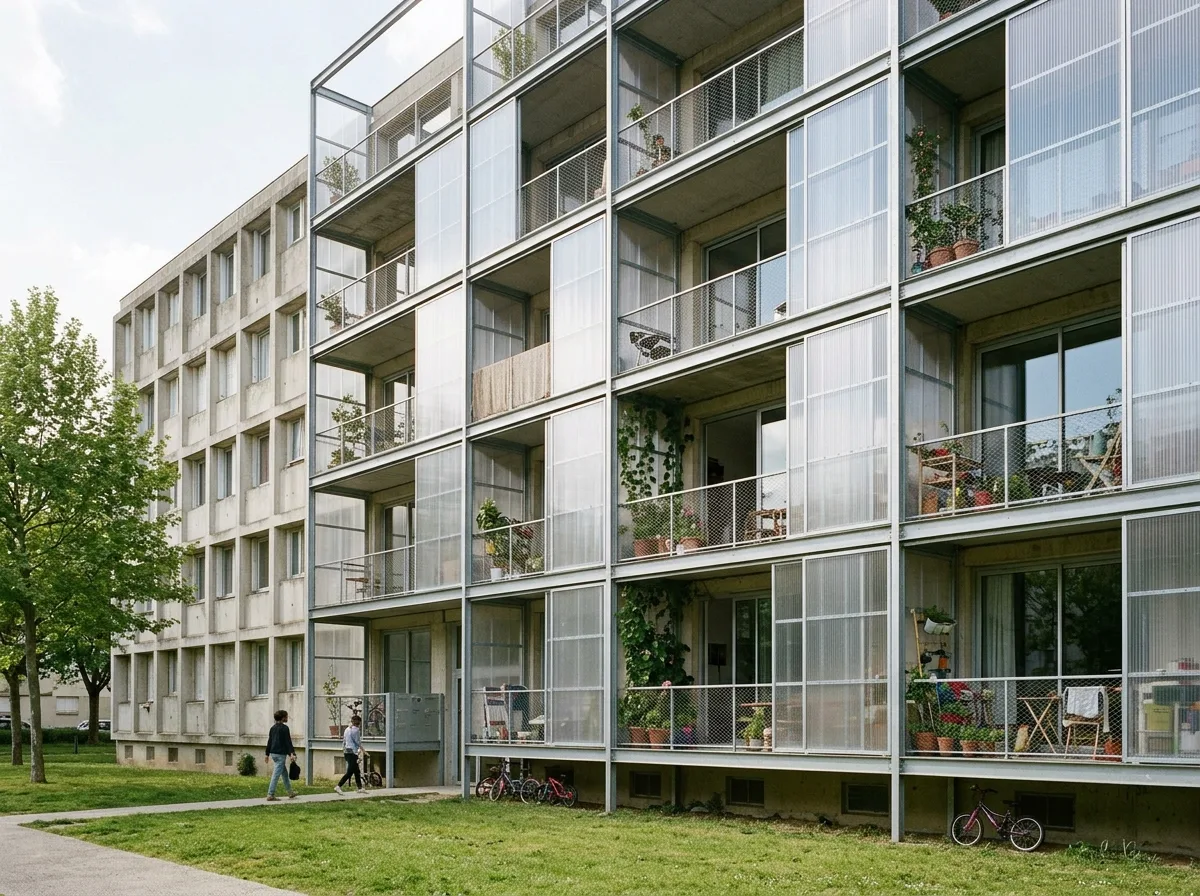
住宅改造:冬季花园、阳台与共享绿地
提示词
Design a residential transformation inspired by Lacaton & Vassal. Integrate expanded apartments, winter gardens, balconies, passive environmental systems, shared green spaces, and prefabricated structural additions into an affordable housing project emphasizing resident dignity, long-term adaptability, and social sustainability. An existing 1960s concrete slab block wrapped in a new 3.8-metre-deep prefabricated structure of winter gardens and balconies, transparent polycarbonate sliding panels half open on different floors, residents' plants and furniture visible in the new space, the old façade still readable behind the glass, mown grass and mature trees at the base, bright spring daylight, low three-quarter view, 24mm lens, architectural photography, ultra photorealistic, 8K





