文生图
室内设计
Nano Banana
大跨屋顶:桁架、天窗与内部视觉
提示词
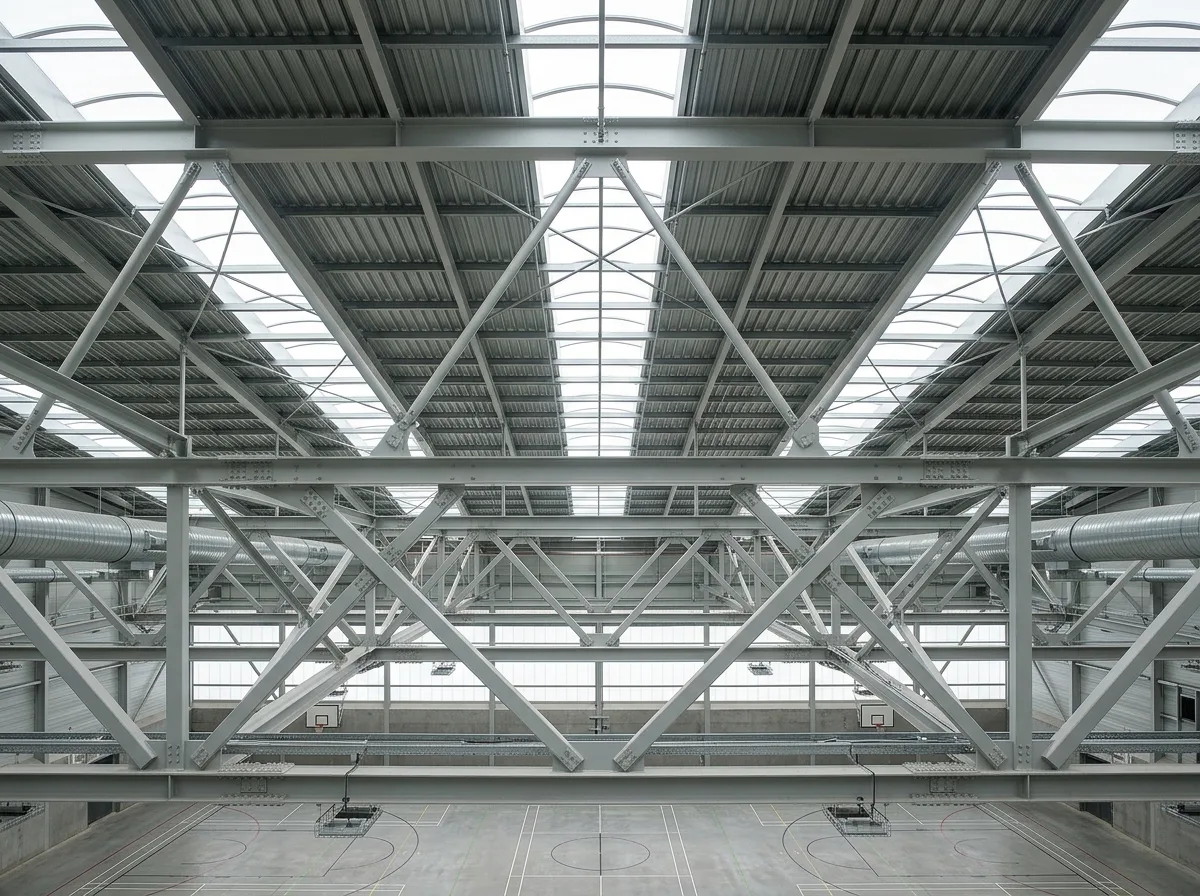
Show the roof structure of a sports hall from directly beneath, treating the engineering as the architecture. Render a series of deep steel trusses spanning the full width without intermediate columns, their top and bottom chords and diagonal webs all exposed and painted a uniform pale grey, with the connection plates and bolt patterns clearly visible at every node. Detail the secondary structure running perpendicular — purlins and bracing forming a finer grid — and the roof deck above them as a profiled metal soffit. Show a run of translucent polycarbonate rooflights between alternate trusses, admitting diffuse daylight that washes down and eliminates the need for artificial light during the day, with no direct sun patch reaching the floor. Detail the services threaded through the truss depth honestly — ventilation ducts, sprinkler runs, cable trays and high-bay fittings suspended below with protective cages. Show the court markings faintly visible far below for scale. Photorealistic, structural, pale grey and diffuse light, straight-up view.





