文生图
室内设计
Nano Banana
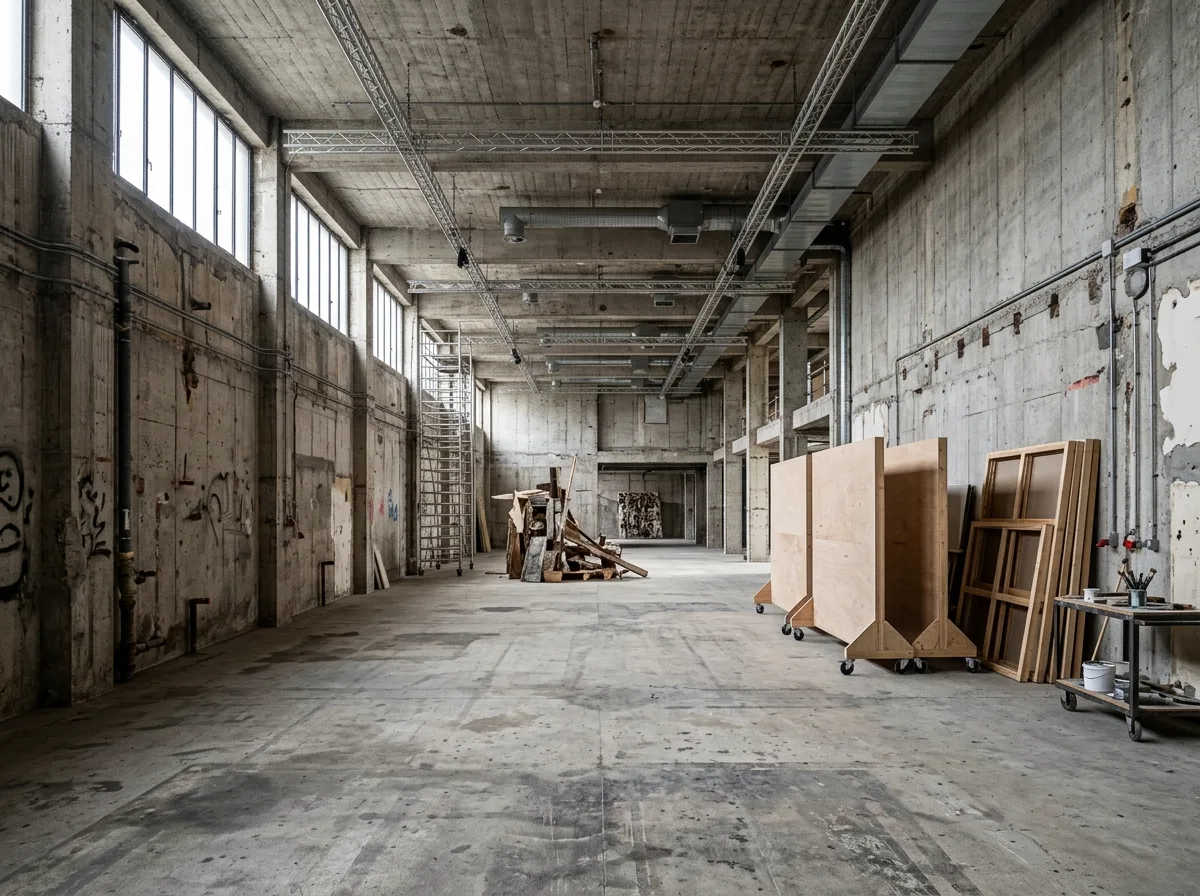
未完成的艺术中心室内:粗胚墙面与可变展场
提示词
Design a contemporary art center interior inspired by Palais de Tokyo Renovation. Create vast unfinished exhibition halls with exposed concrete, visible building services, adaptable gallery layouts, movable partitions, generous ceiling heights, and raw material expression. Prioritize spatial freedom, artistic flexibility, architectural honesty, and minimal intervention. A stripped hall where demolition scars, old plaster patches and cut-off pipe stubs are left exactly as found, temporary electrical conduit clipped to the surface, plywood partitions on castors parked to one side, a large installation occupying the raw floor, cold north daylight from high windows, wide eye-level view, 24mm lens, interior photography, ultra photorealistic, 8K





