文生图
建筑外观
Nano Banana
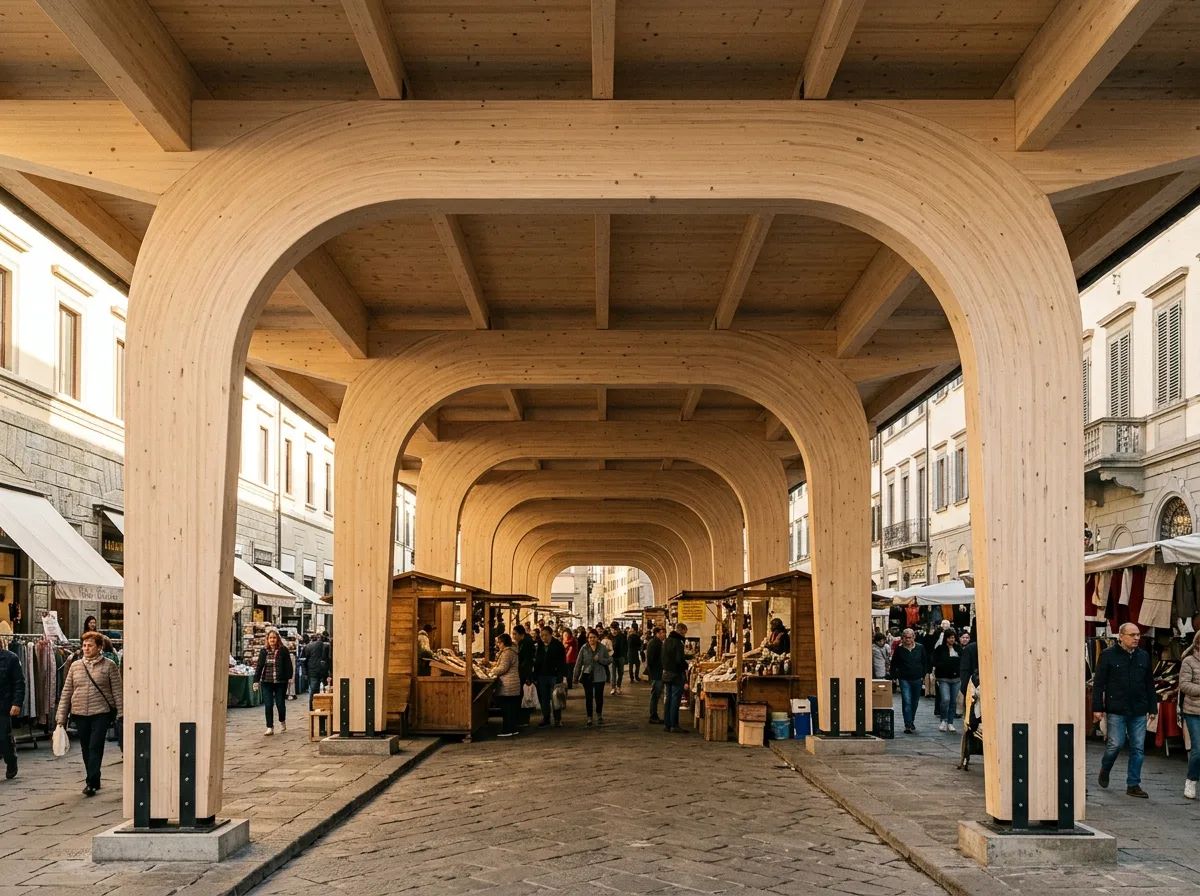
集成材梁架:粗壮木构撑起的长跨顶棚
提示词
Design an urban canopy built as unmistakably heavy timber. Show a row of glued laminated timber portal frames spanning some twenty metres, spaced about five metres apart, each frame a single member curving smoothly from column into beam through a generous haunch so there is no visible knee joint. Detail the glulam as deep rectangular sections roughly two hundred by nine hundred millimetres, the lamination lines running visibly along every face as fine horizontal stripes, the timber a pale blond spruce left with a clear matte finish. Show the connections as blackened steel — simple slotted plates and exposed dowel pins at the base, deliberately dark against the wood so every joint reads as a detail. Detail the roof deck as cross-laminated timber panels spanning between frames, their underside left exposed with the board direction visible, so the ceiling is entirely timber. Show the ends of the canopy left completely open, the row of frames receding in perspective. Set it over a paved market street with stalls and people beneath. Show warm side light raking along the frames. Photorealistic, substantial, blond timber and black steel, low perspective down the row of frames.





