文生图
建筑外观
Nano Banana
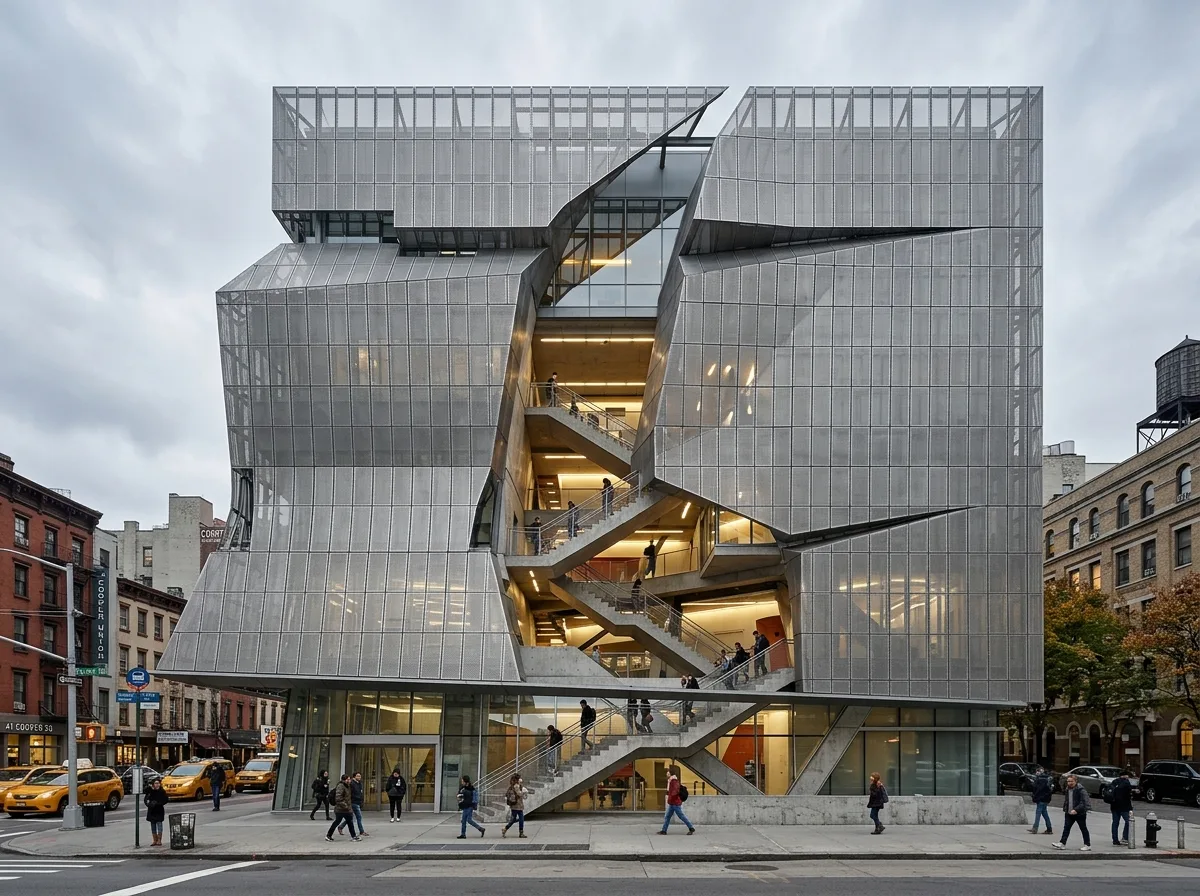
穿孔不锈钢表皮:切口露出楼梯的立面
提示词
Design an academic building in the manner of Thom Mayne's 41 Cooper Square — a rectangular block wrapped in a perforated stainless steel screen that peels open at the centre of the facade to reveal a full-height atrium and a monumental communal stair inside. Compose a matte perforated metal skin over glazing, a large angular tear opening across several floors at the centre, a dramatic concrete-and-steel stair visible through the gap, students on the stair, a dense Manhattan street, cool grey daylight with the interior glowing, low frontal view, 24mm lens, architectural photography, ultra photorealistic, 8K





