文生图
建筑外观
Nano Banana
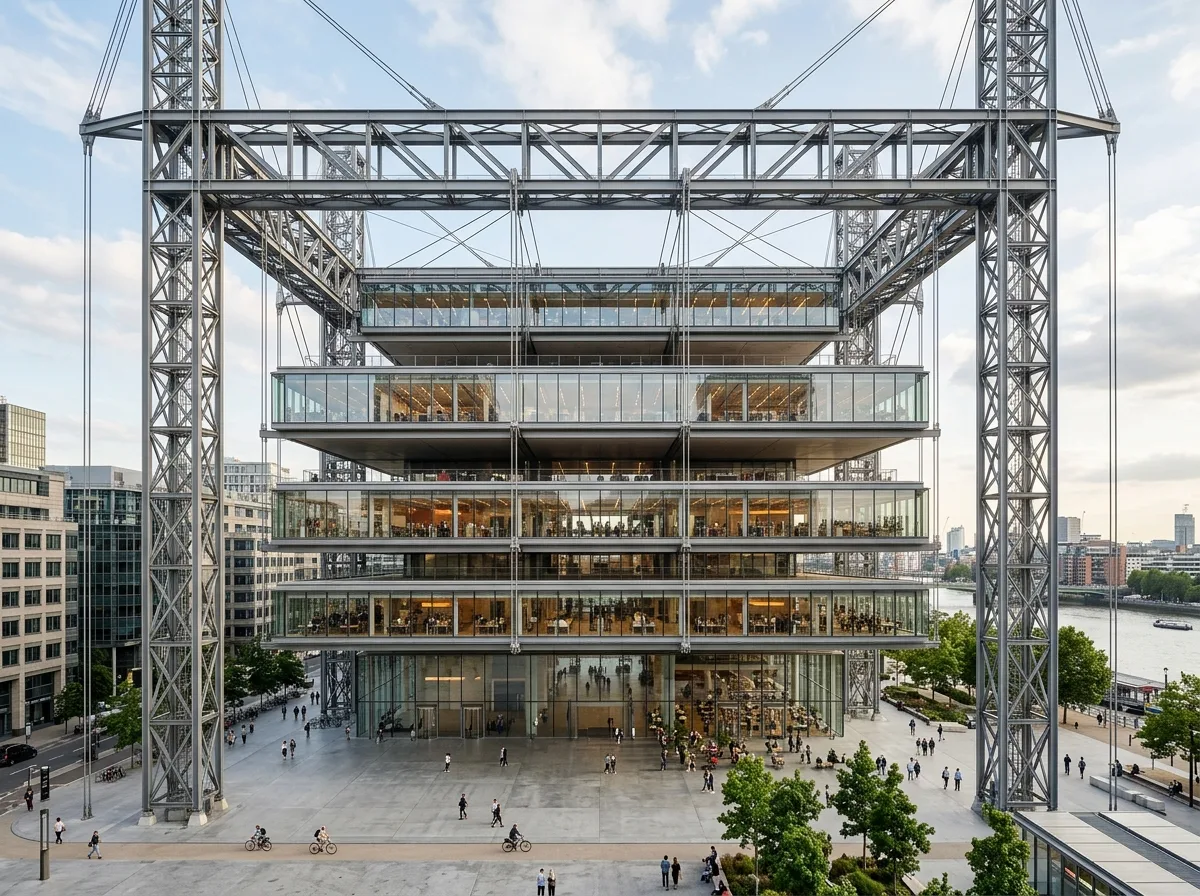
悬吊结构:楼层从大跨桁架垂挂而下
提示词
Design architecture using suspended structural systems where occupied floors hang from large-span transfer trusses, minimizing interior columns while maximizing flexibility and openness inspired by Norman Foster. Floors visibly hung on steel rods from massive trusses above, the ground level left entirely free of columns, the hanging logic legible from outside, exposed masts and tension members, bright even daylight, eye-level composition, 24mm tilt-shift lens, architectural photography, ultra photorealistic, 8K





