文生图
室内设计
Nano Banana
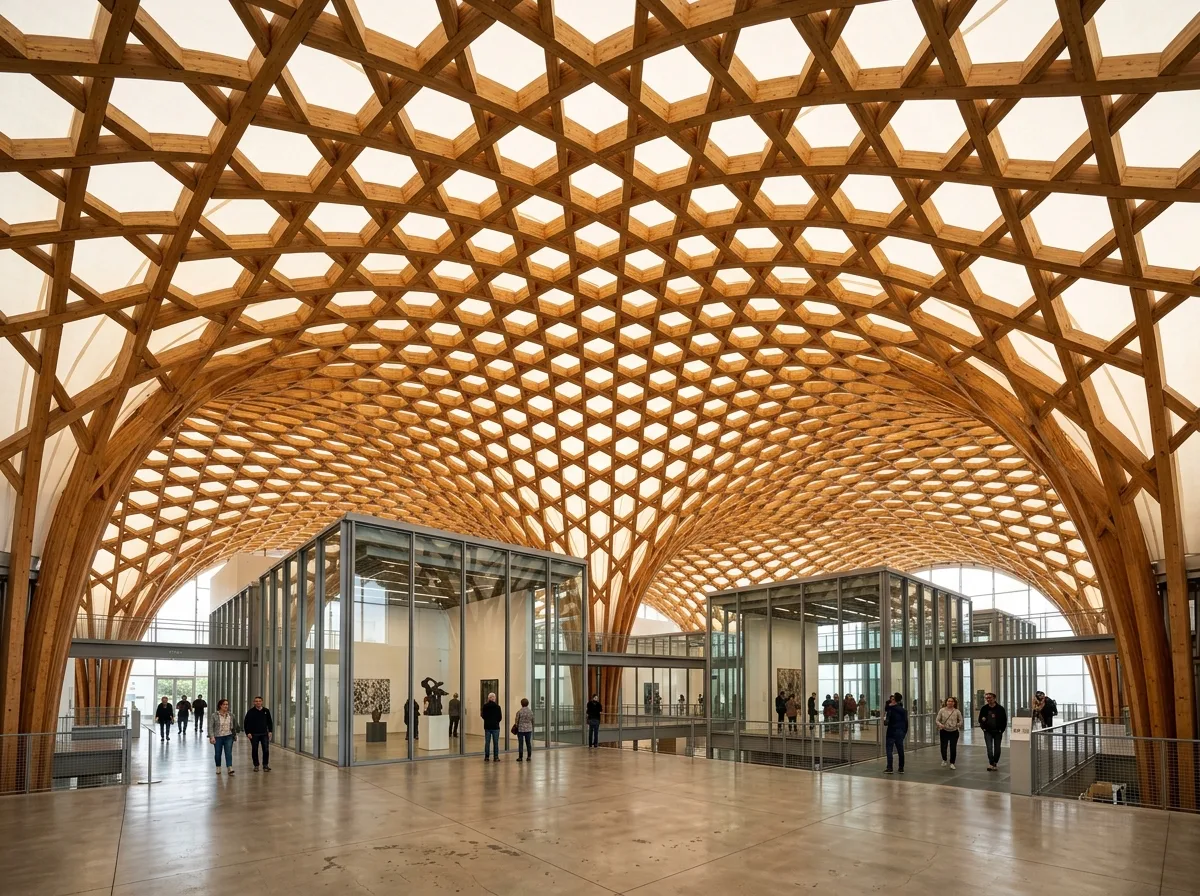
木格屋顶的美术馆室内:无柱大跨与半透明膜
提示词
Design a museum interior inspired by Centre Pompidou-Metz. Feature a monumental exposed timber lattice roof spanning large column-free spaces, flexible galleries enclosed by glass, filtered daylight through translucent membranes, and a warm yet technologically refined atmosphere emphasizing structural beauty. A vast hall beneath a hexagonal glulam lattice curving overhead like woven basketry, a translucent PTFE membrane between the timber members diffusing the light, glazed gallery boxes standing free below, polished concrete floor, warm even daylight through the roof, wide upward view, 24mm lens, interior photography, ultra photorealistic, 8K





