文生图
建筑外观
Nano Banana
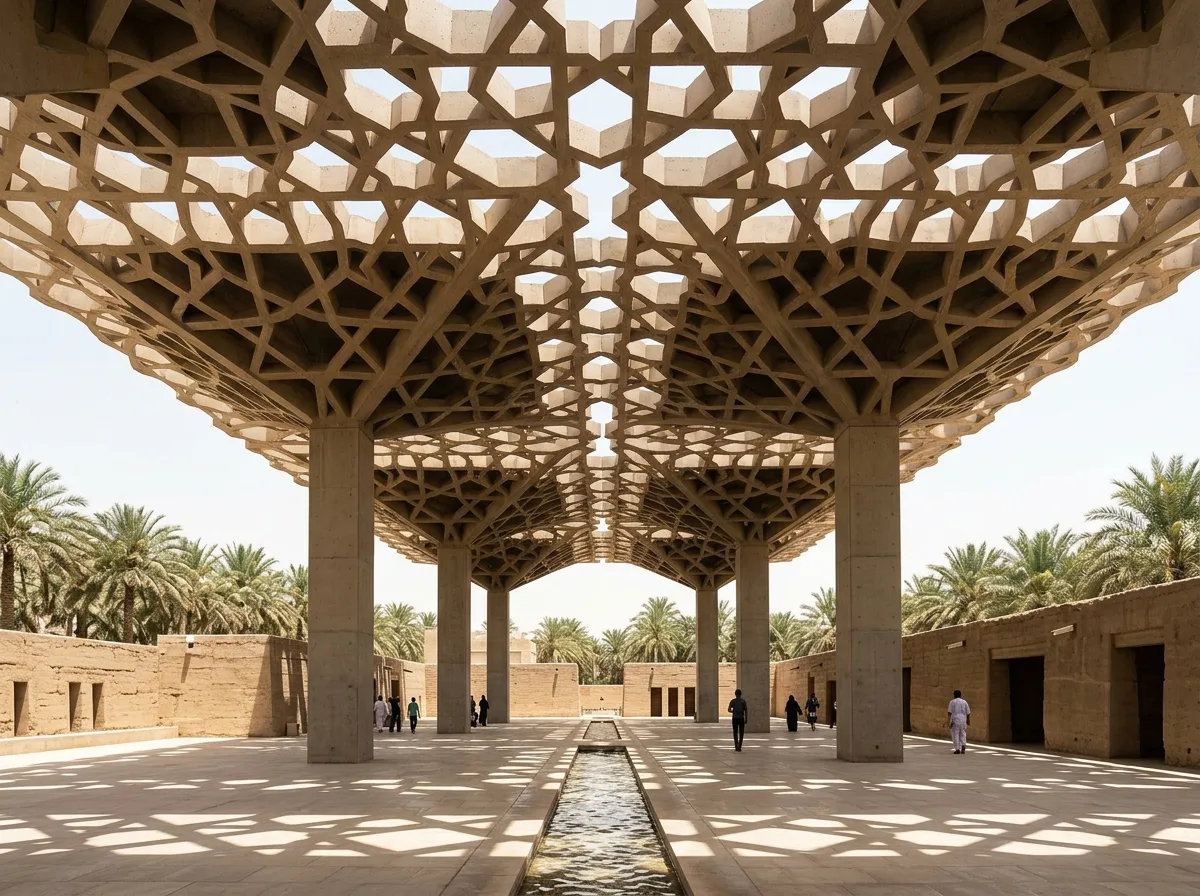
几何镂空遮阳:中东花格转译的都市顶棚
提示词
Design an urban canopy for a hot arid climate, drawing its logic from traditional pierced screens. Show a deep horizontal roof made as a two-layer geometric lattice: an upper layer of interlocking eight-pointed stars cut from pale stone-toned precast panels, and a lower layer of the same pattern rotated and offset, the two separated by about four hundred millimetres so the assembly reads as thick and shadowed rather than as a flat screen. Detail the depth as the point of the design — because the pattern is doubled and spaced, only a small fraction of direct sun reaches the ground, and the light that does arrive shifts continually as the sun moves. Show the supports as square piers of the same pale material, widely spaced, their faces left completely plain so all the ornament belongs to the roof. Detail the paving below as pale stone with a narrow water channel running its length, catching and returning light into the lattice above. Set it over a courtyard flanked by low sand-coloured walls with date palms beyond. Show harsh high sun and a bleached sky. Photorealistic, intricate shadow, sand tones and deep shade, upward three-quarter view.





